

Just Listed











Address
10432 50 St Nw, Edmonton, AB
Price
$ 419,900
Property Attributes
- ID#E4509327
- TypeSingle Family
- Listing Status Active
- MunicipalityEdmonton
- CityEdmonton
- AreaEdmonton
- NeighbourhoodFulton Place
- Postal CodeT6A 2C6
- StyleBungalow
- Year Built1956
- Price$ 419,900
- Bedrooms3
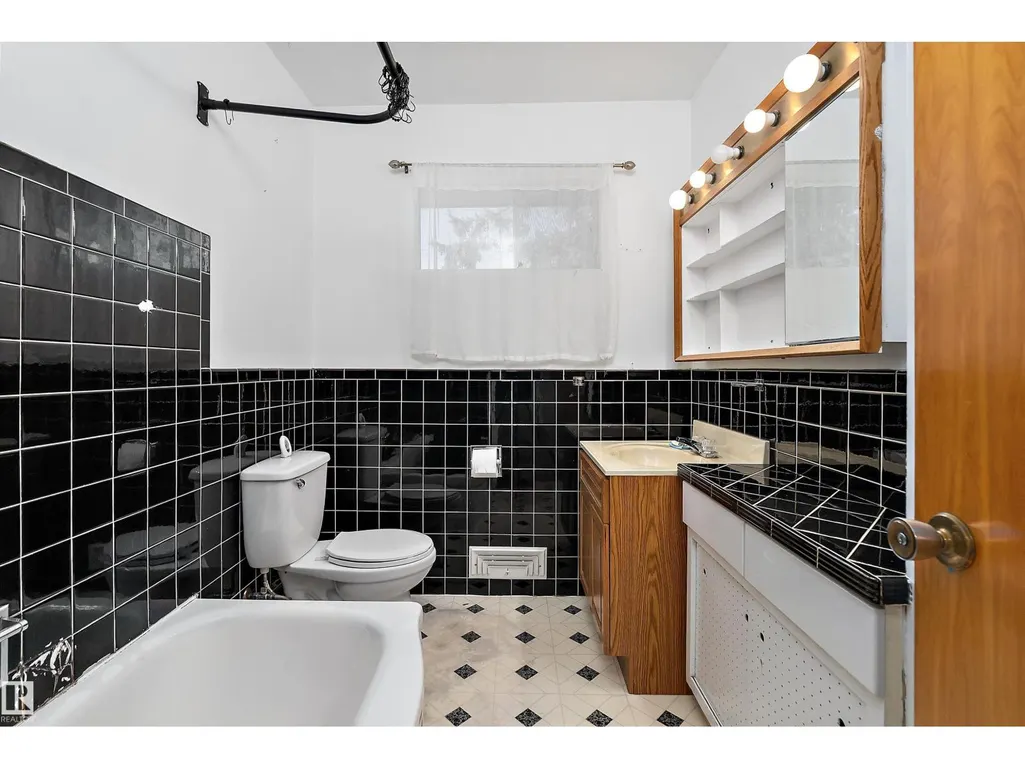
- Bathrooms1
- Half Bathrooms0
- Sqr Footage1107
Data Source:
Canadian Real Estate Association (CREA)
Property Description
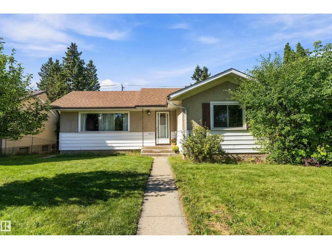
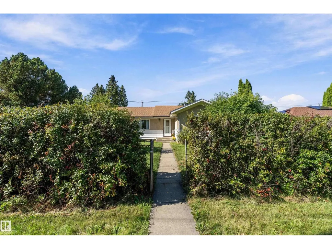
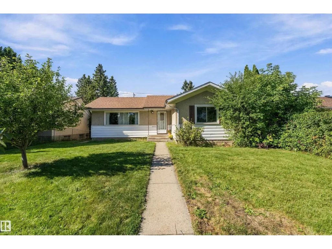
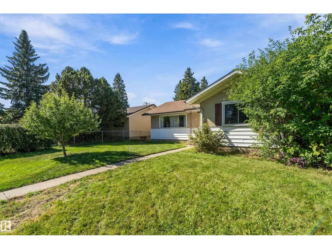
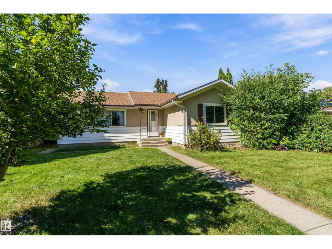
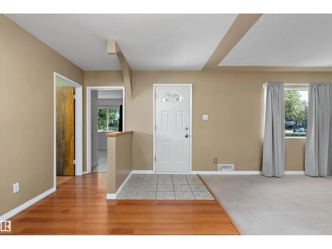
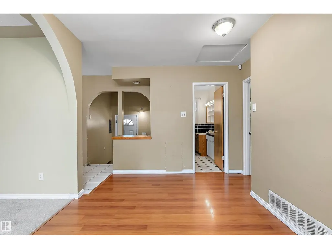
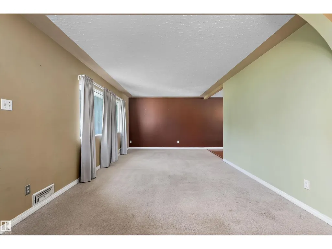
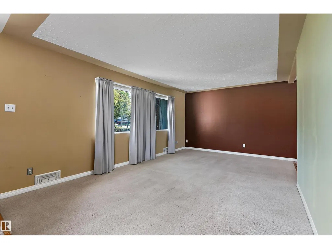
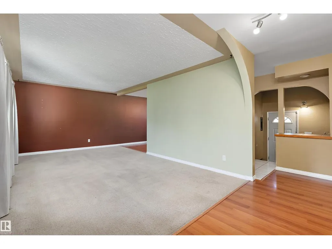
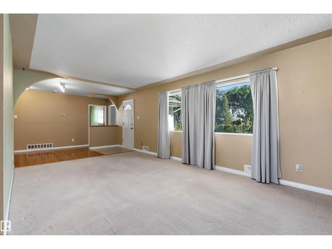
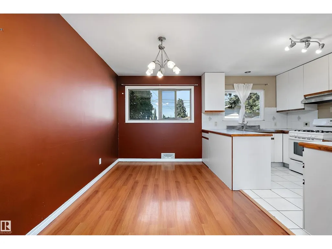
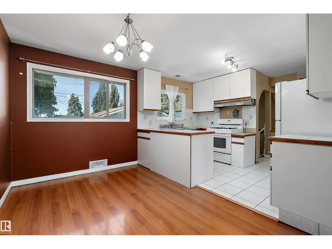
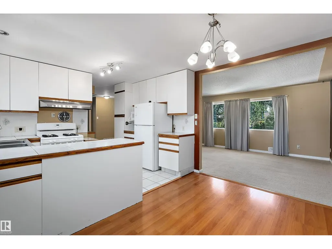
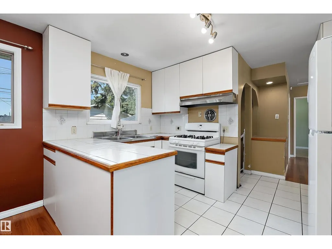
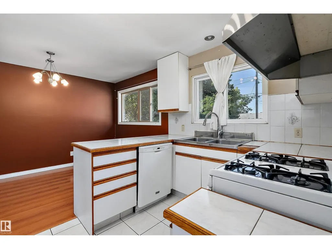
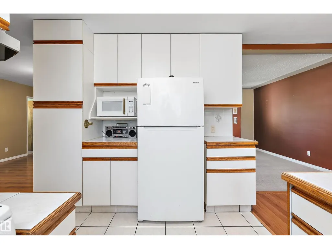
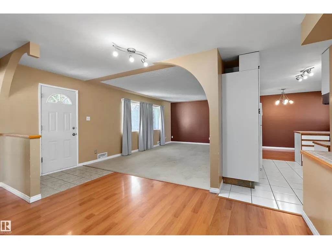
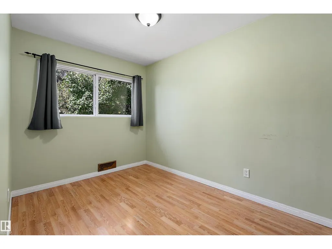
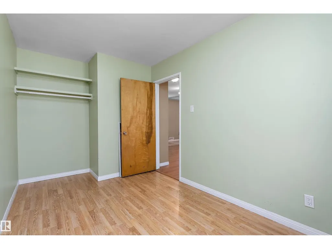
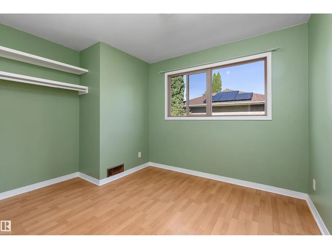
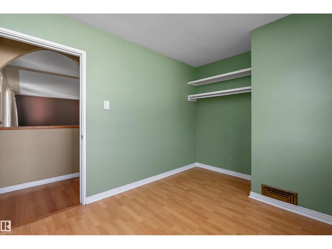
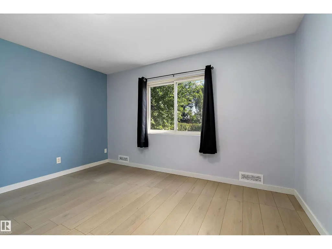
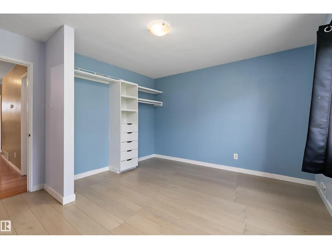
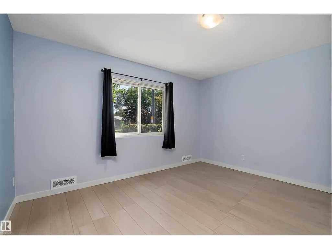
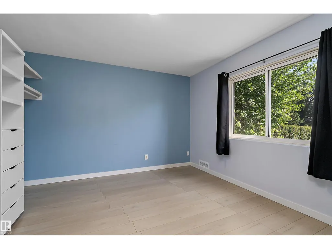
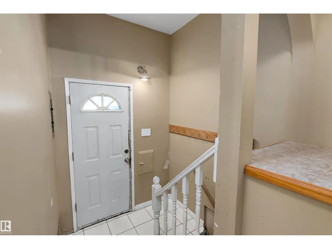
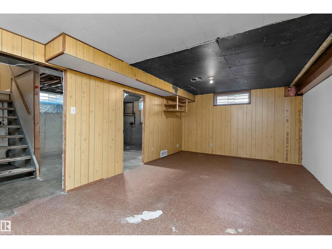
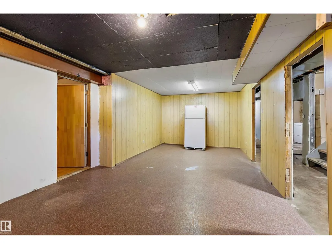
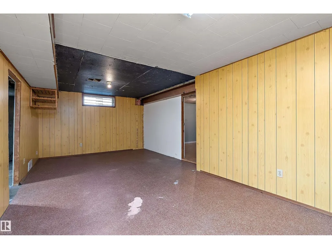
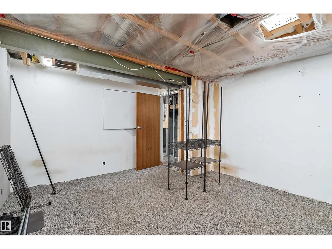
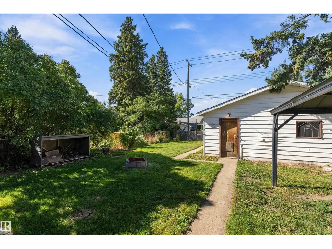
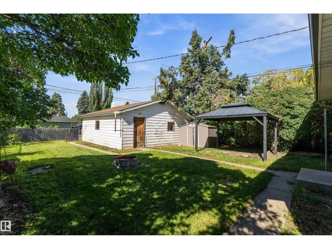
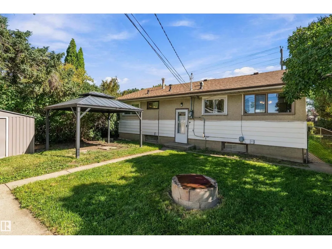
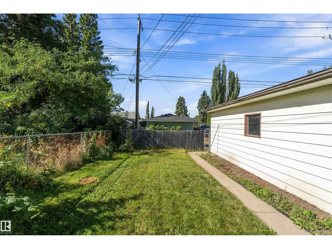
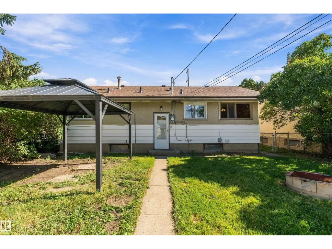
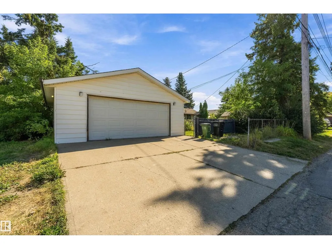
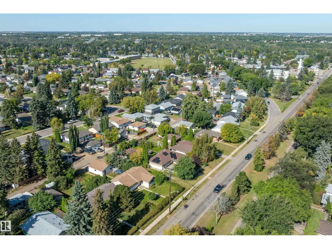
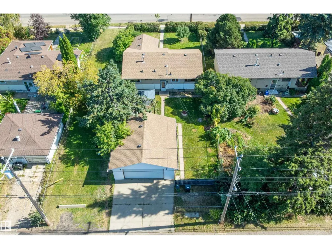
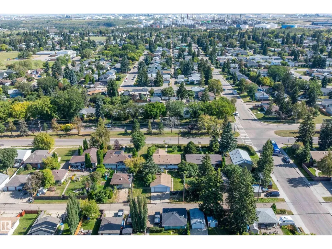
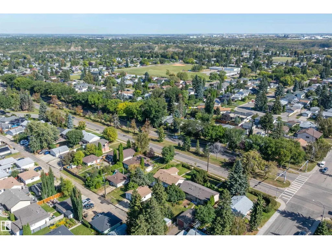
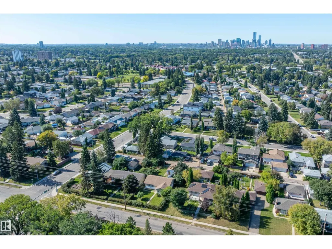
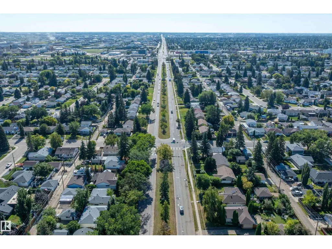
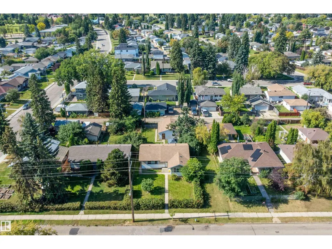
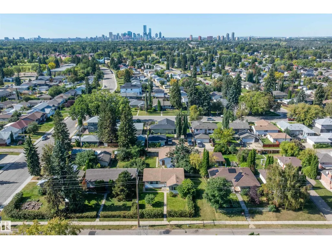
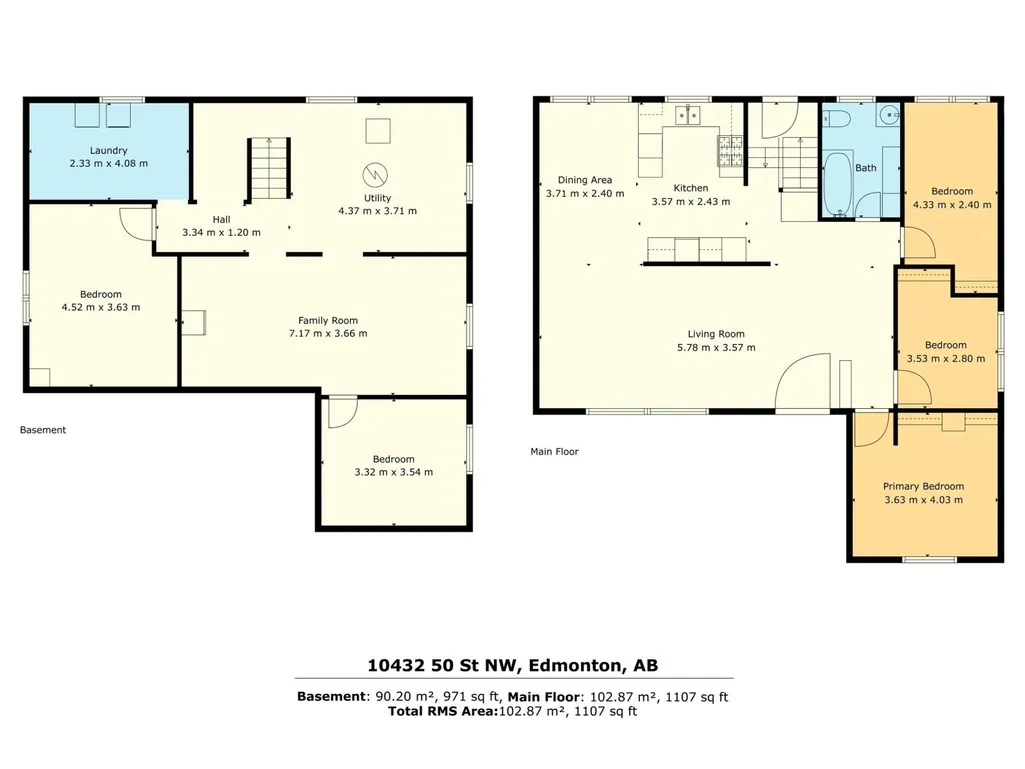
Some homes are about what they are. This one is about what it could be. Set on a huge 640 m² lot in sought-after Fulton Place, this 1,107 sq ft bungalow offers space, location and plenty of opportunity for its next owner. The main floor feels bright and open, with the living room, dining area and kitchen flowing together, plus 3 bedrooms and a full bath. Downstairs, the partially finished basement is already well on its way, including 2 rooms with potential to become additional bedrooms with a few finishing touches. Outside, the fully fenced yard is BIG, with room to enjoy now and possibilities for the future, plus an oversized double detached HEATED garage and RV parking. Meaningful updates have already been taken care of, including shingles on the house and garage, a 100-amp electrical panel and hot water tank. With excellent neighbourhood and commuter access, this is a home for someone who sees the potential - whether that’s making it their own, investing, or thinking bigger for the future! (id:7434)
General Features
| Features | Lane, No Smoking Home |
|---|---|
| Property Type | Single Family |
| Neighbourhood | Fulton Place |
| Amenities | Playground, Public Transit, Schools, Shopping |
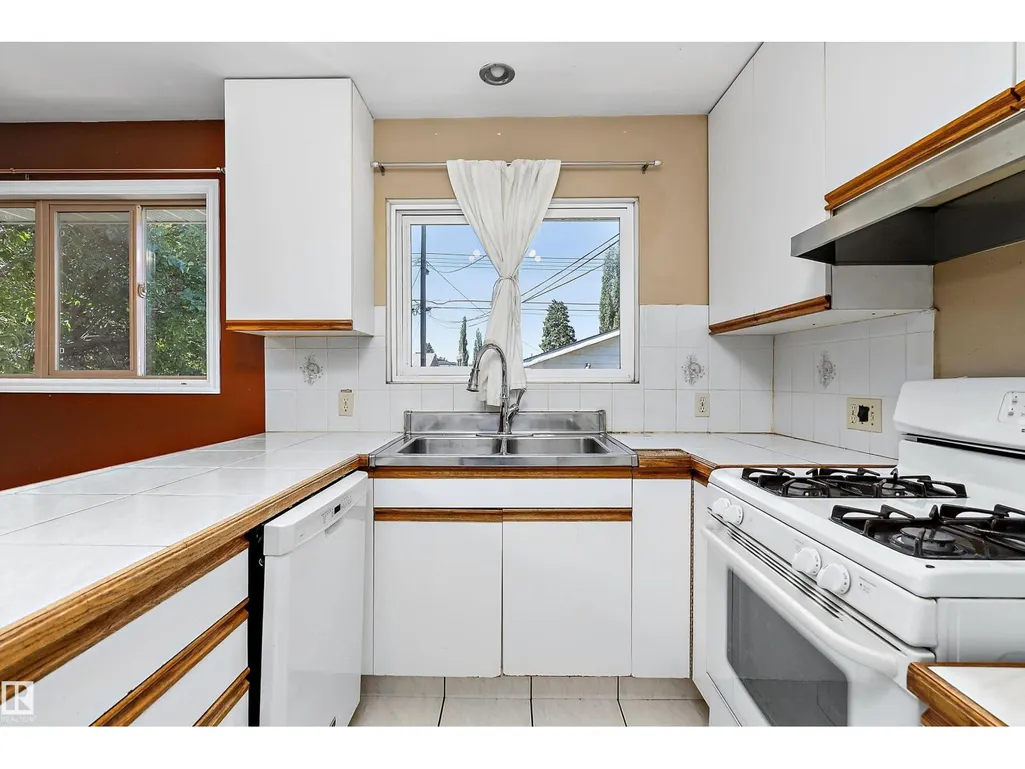
| Building Appliances | Dishwasher, Dryer, Garage door opener remote(s), Garage door opener, Hood Fan, Microwave, Gas stove(s), Washer, Window Coverings, Two Refrigerators |
| Building Architectural Style | Bungalow |
| Parking Space Total | 2 |
| Building Type | House |
| Ownership Type | Freehold |
| Building.StoriesTotal | 1 |
Interior Features
| Building Fireplace Present | False |
|---|---|
| Building Heating Type | Forced air |
| Basement Development | Partially finished |
| Basement Type | Full (Partially finished) |
| Construction Style Attachment | Detached |
| Living Area Range | 1107 |
| Bedrooms | 3 |
Exterior Features
| Land Amenities | Playground, Public Transit, Schools, Shopping |
|---|---|
| Fence Type | Fence |
Room Details
| Room | Dimensions | Level | Flooring | Details |
|---|---|---|---|---|
| Bedroom 2 | 11'7" x 9'2" | Main level | ||
| Bedroom 3 | 14'2" x 7'10" | Main level | ||
| Dining room | 12'2" x 7'10" | Main level | ||
| Family room | 23'6" x 12'0" | Basement | ||
| Kitchen | 11'9" x 7'12" | Main level | ||
| Laundry room | 7'8" x 13'5" | Basement | ||
| Living room | 18'12" x 11'9 | Main level | ||
| Other | 10'11" x 11'7 | Basement | ||
| Primary Bedroom | 11'11" x 13'5 | Main level |
Amenities
- Views
- New Construction
- Adult 55+
- Lease To Own
- No Strata Fees
- Furnished
- Primary On Main
- Air Conditioning
- Seller Finance
- Green
- Fixer Upper
- Horse
- Golf
- Fireplace
- Deck
- Garage
- Basement
- Pool

Property vs Single Family Average in T6A 2C6
Price
Year Built
In The Neighbourhood
Edmonton
$ 549,900
- Type
- Single Family
- Size
- 1,071 SqFt
- Rooms
- 5 Beds + 2 Baths
MaxWell Devonshire Realty

Edmonton
$ 540,000
- Type
- Single Family
- Size
- 1,045 SqFt
- Rooms
- 5 Beds + 2 Baths
Professional Realty Group
 Data is supplied by Pillar 9™ MLS® System. Pillar 9™ is the owner of the copyright in its MLS® System. Data is deemed reliable but is not guaranteed accurate by Pillar 9™. The trademarks MLS®, Multiple Listing Service® and the associated logos are owned by The Canadian Real Estate Association (CREA) and identify the quality of services provided by real estate professionals who are members of CREA. Used under license.

 Data is supplied by Pillar 9™ MLS® System. Pillar 9™ is the owner of the copyright in its MLS® System. Data is deemed reliable but is not guaranteed accurate by Pillar 9™. The trademarks MLS®, Multiple Listing Service® and the associated logos are owned by The Canadian Real Estate Association (CREA) and identify the quality of services provided by real estate professionals who are members of CREA. Used under license.
Last Update: September 22, 2026 2:53 AM UT
Data is supplied by Pillar 9™ MLS® System. Pillar 9™ is the owner of the copyright in its MLS® System. Data is deemed reliable but is not guaranteed accurate by Pillar 9™. The trademarks MLS®, Multiple Listing Service® and the associated logos are owned by The Canadian Real Estate Association (CREA) and identify the quality of services provided by real estate professionals who are members of CREA. Used under license.
Last Update: September 22, 2026 2:53 AM UT
 Information should be deemed reliable but not guaranteed, all representations are approximate, and individual verification is recommended. Copyright ©2026 All rights reserved.
 Data is supplied by Pillar 9 &trade MLS ® System. Pillar 9&trade is the owner of the copyright in its MLS ® System. Data is deemed reliable but is not guaranteed accurate by Pillar 9&trade. The trademarks MLS ®, Multiple Listing Service ®, and the associated logos are owned by The Canadian Real Estate Association (CREA) and identify the quality of services provided by real estate professionals who are members of CREA. Used under license.
Last Updated: September 22, 2026 2:57 AM UT
Data is supplied by Pillar 9 &trade MLS ® System. Pillar 9&trade is the owner of the copyright in its MLS ® System. Data is deemed reliable but is not guaranteed accurate by Pillar 9&trade. The trademarks MLS ®, Multiple Listing Service ®, and the associated logos are owned by The Canadian Real Estate Association (CREA) and identify the quality of services provided by real estate professionals who are members of CREA. Used under license.
Last Updated: September 22, 2026 2:57 AM UT
 Data is supplied by Pillar 9™ MLS ® System. Pillar 9™ is the owner of the copyright in its MLS ® System. Data is deemed reliable but is not guaranteed accurate by Pillar 9™. The trademarks MLS ®, Multiple Listing Service ®, and the associated logos are owned by The Canadian Real Estate Association (CREA) and identify the quality of services provided by real estate professionals who are members of CREA. Used under license.
Last Updated: September 22, 2026 2:55 AM
Data is supplied by Pillar 9™ MLS ® System. Pillar 9™ is the owner of the copyright in its MLS ® System. Data is deemed reliable but is not guaranteed accurate by Pillar 9™. The trademarks MLS ®, Multiple Listing Service ®, and the associated logos are owned by The Canadian Real Estate Association (CREA) and identify the quality of services provided by real estate professionals who are members of CREA. Used under license.
Last Updated: September 22, 2026 2:55 AM
 Data is supplied by Pillar 9™ MLS® System. Pillar 9™ is the owner of the copyright in its MLS® System. Data is deemed reliable but is not guaranteed accurate by Pillar 9™. The trademarks MLS®, Multiple Listing Service® and the associated logos are owned by The Canadian Real Estate Association (CREA) and identify the quality of services provided by real estate professionals who are members of CREA. Used under license.
 Data is supplied by Pillar 9™ MLS® System. Pillar 9™ is the owner of the copyright in its MLS® System. Data is deemed reliable but is not guaranteed accurate by Pillar 9™. The trademarks MLS®, Multiple Listing Service® and the associated logos are owned by The Canadian Real Estate Association (CREA) and identify the quality of services provided by real estate professionals who are members of CREA. Used under license.
 All information deemed reliable but not guaranteed. All properties are subject to prior sale, change or withdrawal. Neither listing broker(s) or information provider(s) shall be responsible for any typographical errors, misinformation, misprints and shall be held totally harmless. Listing(s) information is provided for consumer's personal, non-commercial use and may not be used for any purpose other than to identify prospective properties consumers may be interested in purchasing. The data relating