

















Address
5604 105 Av Nw, Edmonton, AB
Price
$ 699,900
Property Attributes
- ID#E4501234
- TypeSingle Family
- Listing Status Active
- MunicipalityEdmonton
- CityEdmonton
- AreaEdmonton
- NeighbourhoodFulton Place
- Postal CodeT6A 1A6
- Style
- Year Built2025
- Price$ 699,900
- Bedrooms3
- Bathrooms2
- Half Bathrooms1
- Sqr Footage1707
Data Source:
Canadian Real Estate Association (CREA)
Property Description
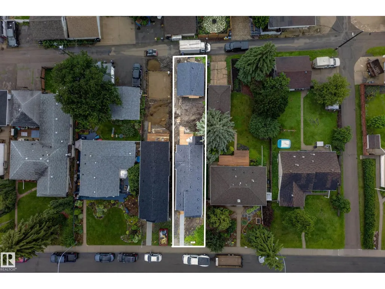
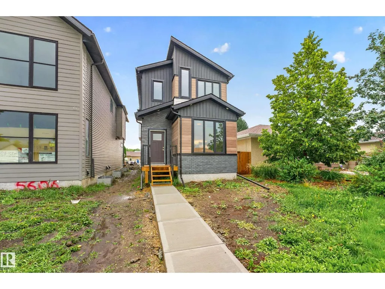
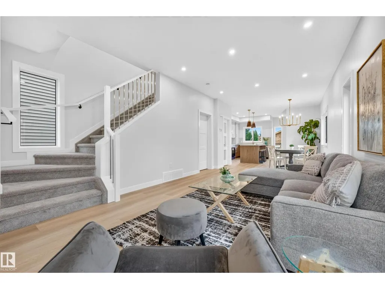
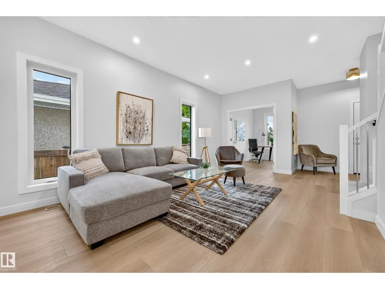
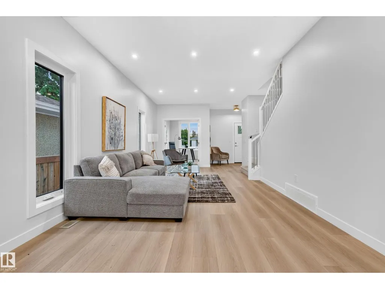
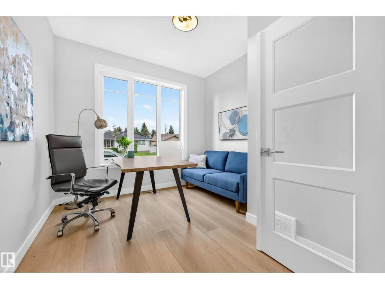
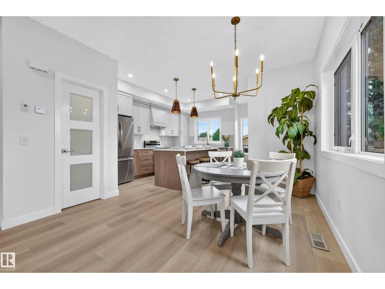
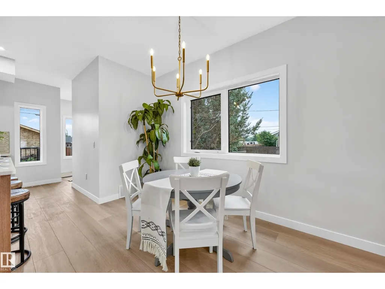
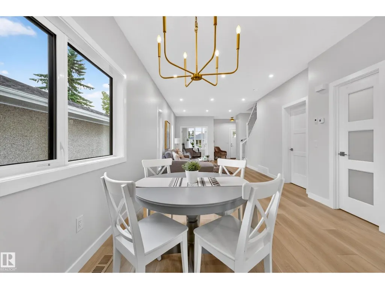
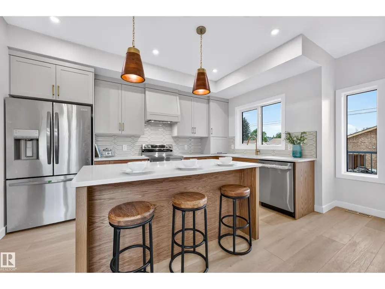
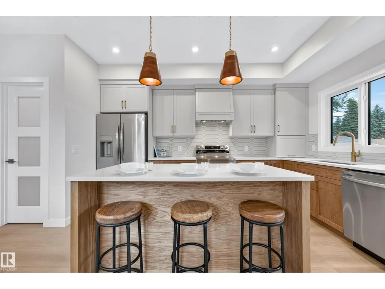
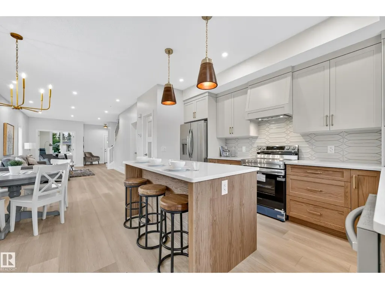
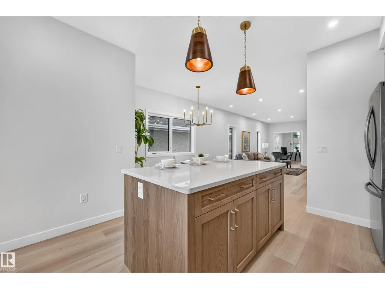
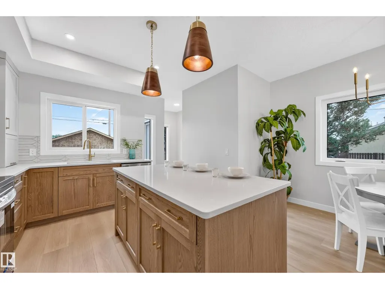
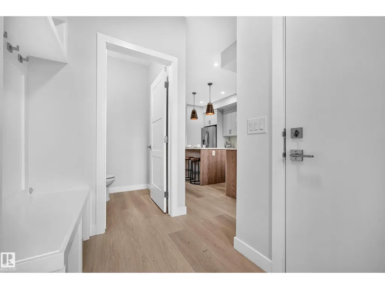
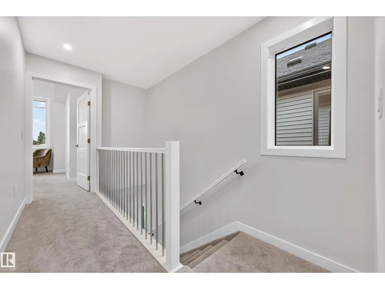
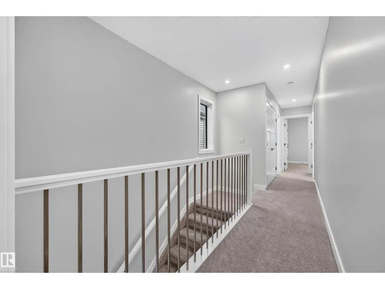
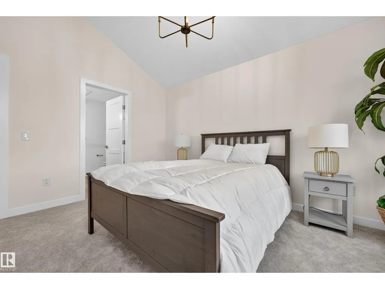
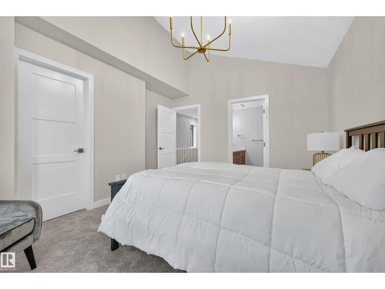
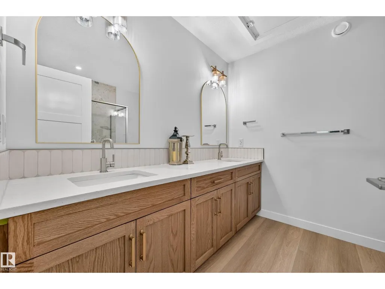
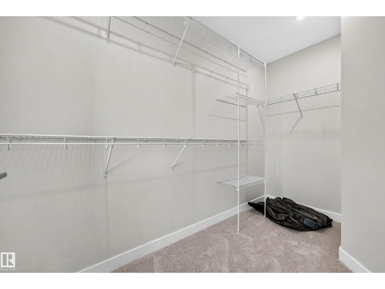
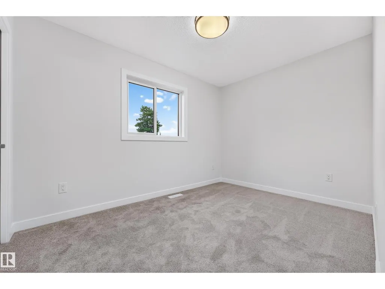
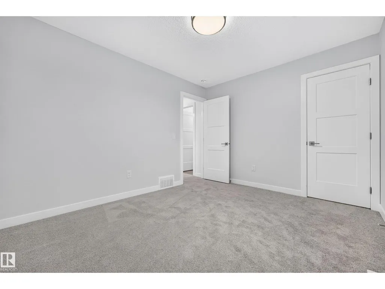
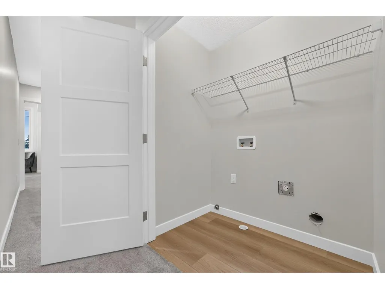
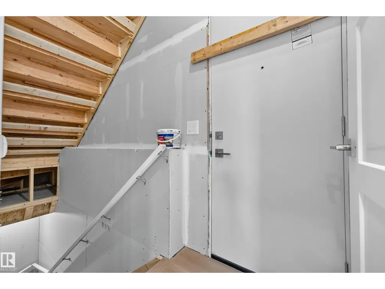
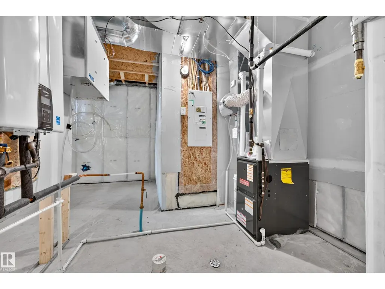
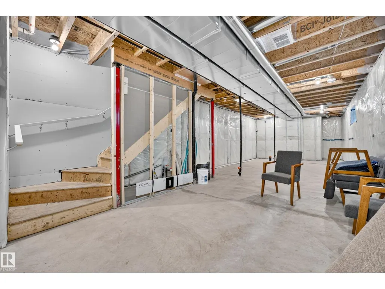
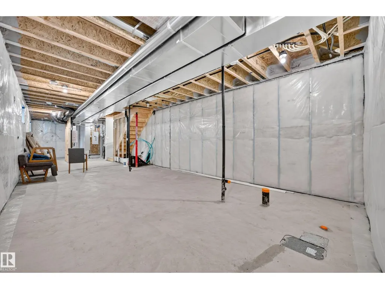
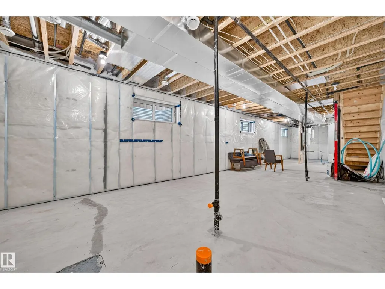
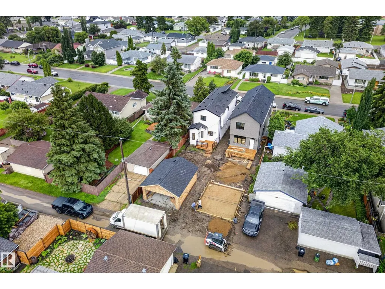
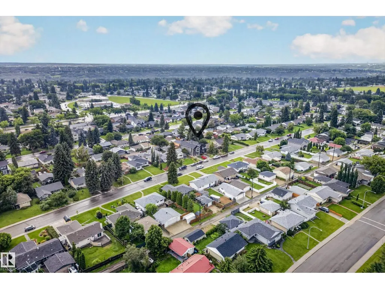
BRAND NEW IN FULTON! Welcome to this brand new CERTIFIED GOLD ENERGY RATING infill home thoughtfully designed by Urban Pioneer Infill. Not one detail was missed during construction and the home was professionally designed with neutral tones throughout. Sought-after open floor plan can be found on the main level including a main floor den perfect for a home office or playroom. The kitchen boasts beautiful cabinetry & a center island with an eat-up bar. 3 great-sized bedrooms can be found upstairs including the Primary suite which features a stunning ensuite and WIC. Convenient upper laundry and a 4-pce bath complete the upper level. The home has a separate entrance leading to the unfinished basement, a Legal income suite would be possible! Double detached garage 20'x22'. Multiple schools, coffee shops, restaurants and parks located in this neighborhood! (id:7434)
General Features
| Community Features | Public Swimming Pool |
|---|---|
| Property Type | Single Family |
| Neighbourhood | Fulton Place |
| Amenities | Playground, Public Transit, Schools, Shopping |
| Building Appliances | Dishwasher, Hood Fan, Refrigerator, Stove |
| Parking Space Total | 2 |
| Building Type | House |
| Ownership Type | Freehold |
| Building.StoriesTotal | 2 |
Interior Features
| Building Fireplace Present | False |
|---|---|
| Building Heating Type | Forced air |
| Basement Development | Unfinished |
| Basement Type | Full (Unfinished) |
| Construction Style Attachment | Detached |
| Living Area Range | 1707 |
| Bedrooms | 3 |
Exterior Features
| Land Amenities | Playground, Public Transit, Schools, Shopping |
|---|
Room Details
| Room | Dimensions | Level | Flooring | Details |
|---|---|---|---|---|
| Bedroom 2 | 2.59 m x 3.56 m | Upper Level | 3.56 m | |
| Bedroom 3 | 3.66 m x 3.04 m | Upper Level | 3.04 m | |
| Dining room | 3.39 m x 3.59 m | Main level | 3.59 m | |
| Kitchen | 3.56 m x 4.24 m | Main level | 4.24 m | |
| Living room | 3.62 m x 6.52 m | Main level | 6.52 m | |
| Primary Bedroom | 3.65 m x 4.26 m | Upper Level | 4.26 m |
Amenities
- Views
- New Construction
- Adult 55+
- Lease To Own
- No Strata Fees
- Furnished
- Primary On Main
- Air Conditioning
- Seller Finance
- Green
- Fixer Upper
- Horse
- Golf
- Fireplace
- Deck
- Garage
- Basement
- Pool

Property vs Single Family Average in T6A 1A6
Price
Year Built
In The Neighbourhood
Just Listed
Edmonton
$ 419,900
- Type
- Single Family
- Size
- 1,107 SqFt
- Rooms
- 3 Beds + 1 Baths
RE/MAX PREFERRED CHOICE

Edmonton
$ 549,900
- Type
- Single Family
- Size
- 1,071 SqFt
- Rooms
- 5 Beds + 2 Baths
MaxWell Devonshire Realty
Edmonton
$ 540,000
- Type
- Single Family
- Size
- 1,045 SqFt
- Rooms
- 5 Beds + 2 Baths
Professional Realty Group
 Data is supplied by Pillar 9™ MLS® System. Pillar 9™ is the owner of the copyright in its MLS® System. Data is deemed reliable but is not guaranteed accurate by Pillar 9™. The trademarks MLS®, Multiple Listing Service® and the associated logos are owned by The Canadian Real Estate Association (CREA) and identify the quality of services provided by real estate professionals who are members of CREA. Used under license.

 Data is supplied by Pillar 9™ MLS® System. Pillar 9™ is the owner of the copyright in its MLS® System. Data is deemed reliable but is not guaranteed accurate by Pillar 9™. The trademarks MLS®, Multiple Listing Service® and the associated logos are owned by The Canadian Real Estate Association (CREA) and identify the quality of services provided by real estate professionals who are members of CREA. Used under license.
Last Update: September 22, 2026 2:53 AM UT
Data is supplied by Pillar 9™ MLS® System. Pillar 9™ is the owner of the copyright in its MLS® System. Data is deemed reliable but is not guaranteed accurate by Pillar 9™. The trademarks MLS®, Multiple Listing Service® and the associated logos are owned by The Canadian Real Estate Association (CREA) and identify the quality of services provided by real estate professionals who are members of CREA. Used under license.
Last Update: September 22, 2026 2:53 AM UT
 Information should be deemed reliable but not guaranteed, all representations are approximate, and individual verification is recommended. Copyright ©2026 All rights reserved.
 Data is supplied by Pillar 9 &trade MLS ® System. Pillar 9&trade is the owner of the copyright in its MLS ® System. Data is deemed reliable but is not guaranteed accurate by Pillar 9&trade. The trademarks MLS ®, Multiple Listing Service ®, and the associated logos are owned by The Canadian Real Estate Association (CREA) and identify the quality of services provided by real estate professionals who are members of CREA. Used under license.
Last Updated: September 22, 2026 2:57 AM UT
Data is supplied by Pillar 9 &trade MLS ® System. Pillar 9&trade is the owner of the copyright in its MLS ® System. Data is deemed reliable but is not guaranteed accurate by Pillar 9&trade. The trademarks MLS ®, Multiple Listing Service ®, and the associated logos are owned by The Canadian Real Estate Association (CREA) and identify the quality of services provided by real estate professionals who are members of CREA. Used under license.
Last Updated: September 22, 2026 2:57 AM UT
 Data is supplied by Pillar 9™ MLS ® System. Pillar 9™ is the owner of the copyright in its MLS ® System. Data is deemed reliable but is not guaranteed accurate by Pillar 9™. The trademarks MLS ®, Multiple Listing Service ®, and the associated logos are owned by The Canadian Real Estate Association (CREA) and identify the quality of services provided by real estate professionals who are members of CREA. Used under license.
Last Updated: September 22, 2026 2:55 AM
Data is supplied by Pillar 9™ MLS ® System. Pillar 9™ is the owner of the copyright in its MLS ® System. Data is deemed reliable but is not guaranteed accurate by Pillar 9™. The trademarks MLS ®, Multiple Listing Service ®, and the associated logos are owned by The Canadian Real Estate Association (CREA) and identify the quality of services provided by real estate professionals who are members of CREA. Used under license.
Last Updated: September 22, 2026 2:55 AM
 Data is supplied by Pillar 9™ MLS® System. Pillar 9™ is the owner of the copyright in its MLS® System. Data is deemed reliable but is not guaranteed accurate by Pillar 9™. The trademarks MLS®, Multiple Listing Service® and the associated logos are owned by The Canadian Real Estate Association (CREA) and identify the quality of services provided by real estate professionals who are members of CREA. Used under license.
 Data is supplied by Pillar 9™ MLS® System. Pillar 9™ is the owner of the copyright in its MLS® System. Data is deemed reliable but is not guaranteed accurate by Pillar 9™. The trademarks MLS®, Multiple Listing Service® and the associated logos are owned by The Canadian Real Estate Association (CREA) and identify the quality of services provided by real estate professionals who are members of CREA. Used under license.
 All information deemed reliable but not guaranteed. All properties are subject to prior sale, change or withdrawal. Neither listing broker(s) or information provider(s) shall be responsible for any typographical errors, misinformation, misprints and shall be held totally harmless. Listing(s) information is provided for consumer's personal, non-commercial use and may not be used for any purpose other than to identify prospective properties consumers may be interested in purchasing. The data relating