



Address
67305 144a Range Road, Lac La Biche, AB
Price
$ 1,550,000
Property Attributes
- ID#A2296767
- TypeSingle Family
- Listing Status Active
- CityLac La Biche
- NeighbourhoodLac La Biche
- Postal CodeT0A 2C1
- StyleAcreage with Residence,Bungalow
- Year Built2007
- Price$ 1,550,000
- Bedrooms5
- Full Bathrooms2
- Half Bathrooms1
- Sqr Footage3504
- Lot Size137 Acres
Data Source:
Pillar 9 Technologies
Property Description
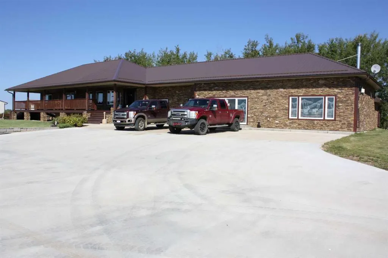
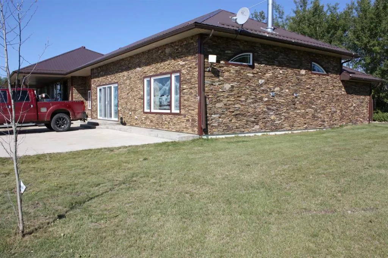
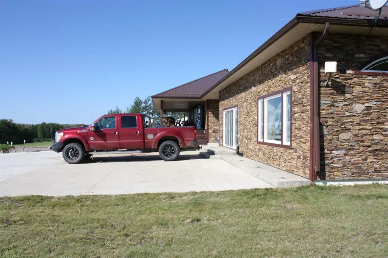
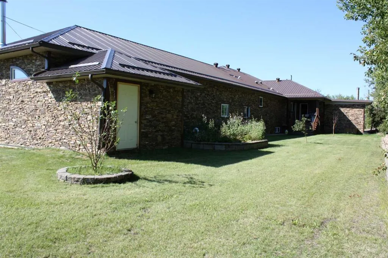
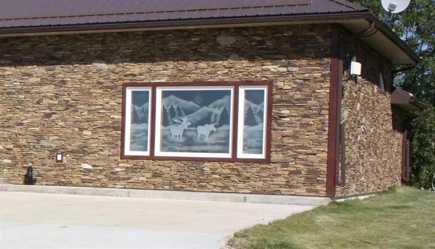
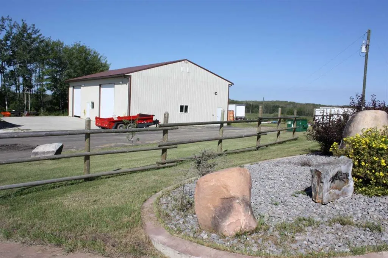
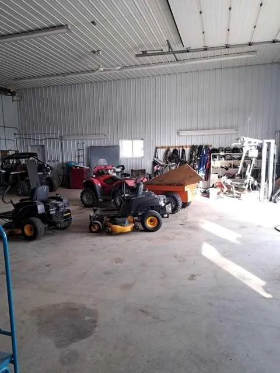
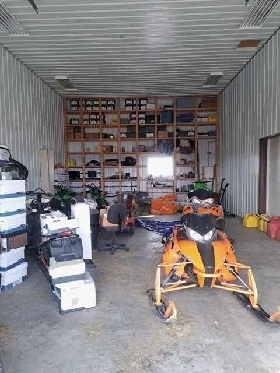
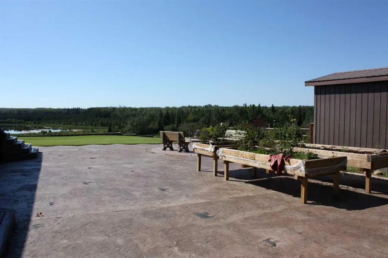
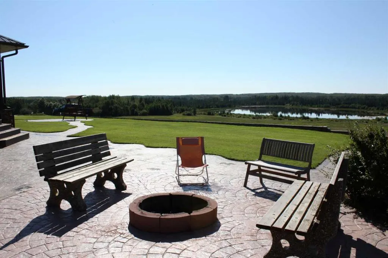
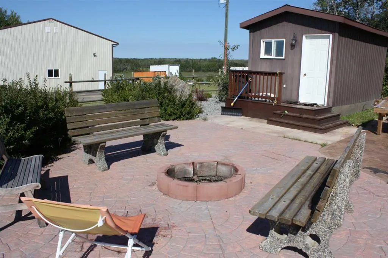
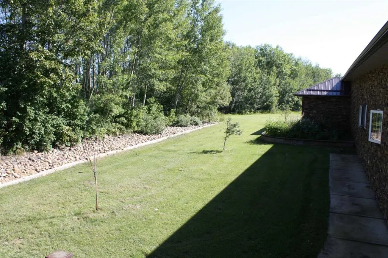
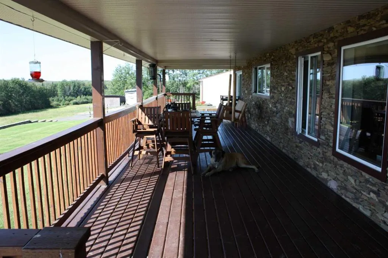
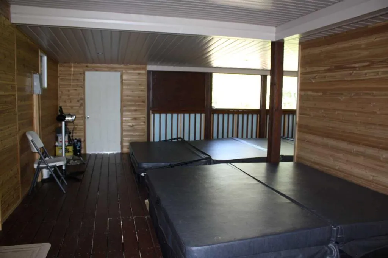
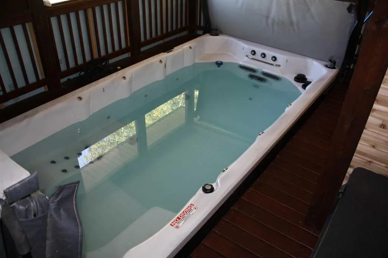
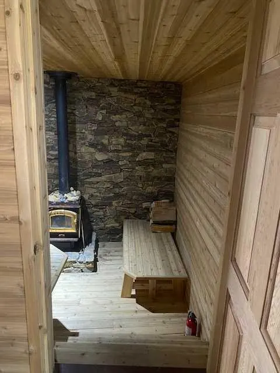
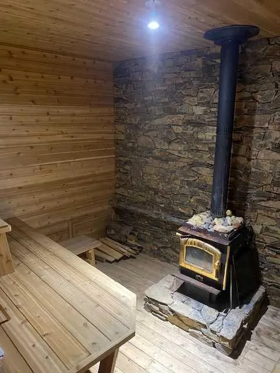
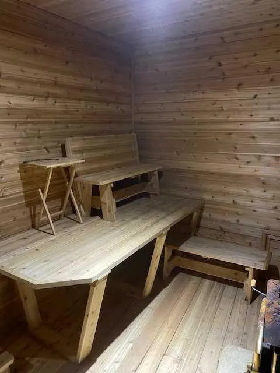
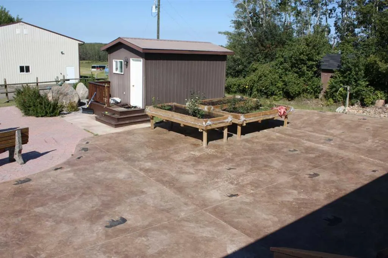
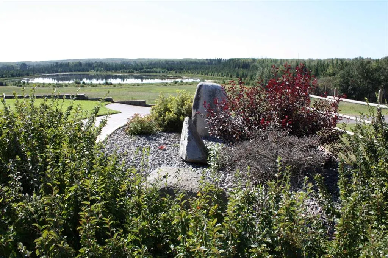
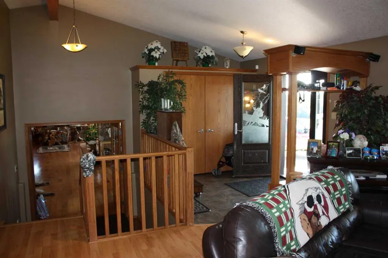
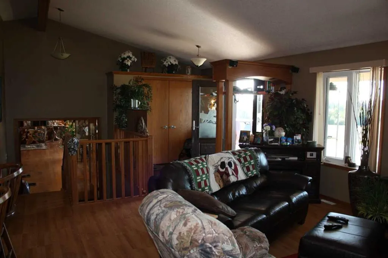
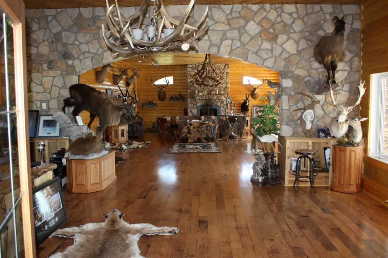
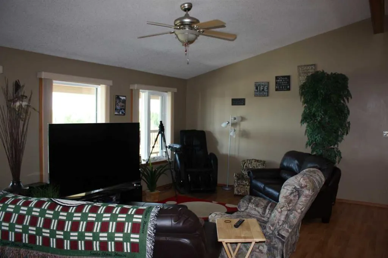
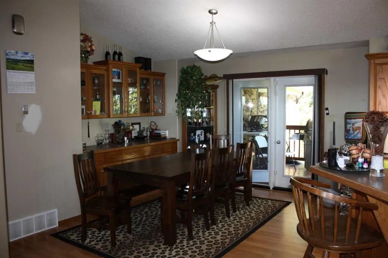
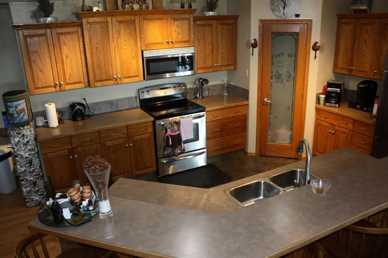
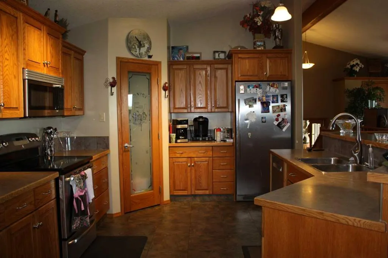
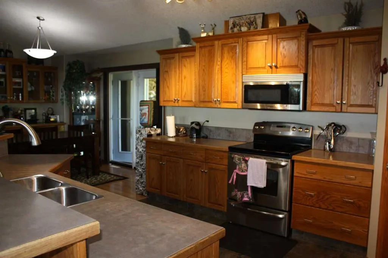
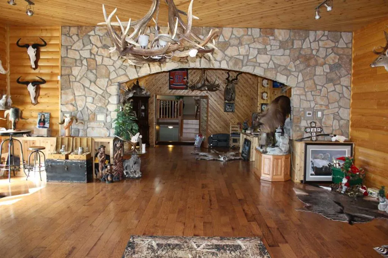
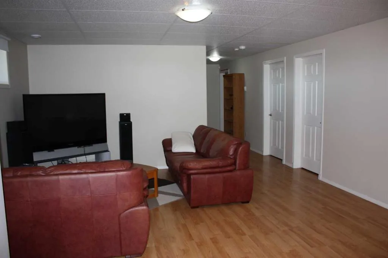
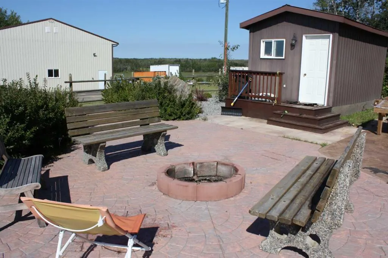
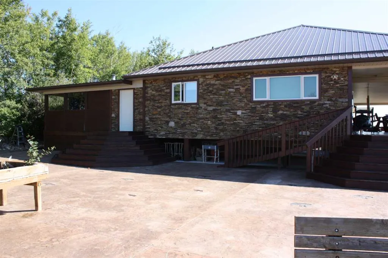
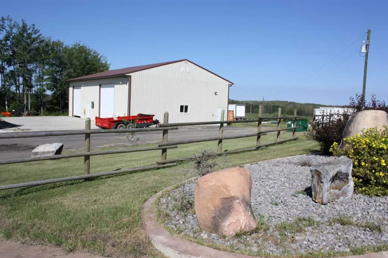
Nestled on a breathtaking 137-acre estate just 10 kilometers west of Lac La Biche, this extraordinary property presents a rare opportunity to embrace the perfect harmony of luxury, privacy, and nature. This custom-built bungalow is a true masterpiece of design and craftsmanship, offering 5 spacious bedrooms, 2.5 bathrooms, and an expansive layout tailored for both comfortable family living and refined entertaining. Upon entry, you’re welcomed into an elegant open-concept floor plan that seamlessly blends the living, dining, and kitchen areas. Designed with both function and beauty in mind, this space is ideal for hosting intimate family dinners or large gatherings. At the heart of the home is an impressive great room—rich woodwork and intricately etched oversized windows fill the space with natural light and showcase the surrounding views. A striking grand fireplace provides a warm, inviting centerpiece that enhances the room’s timeless appeal. The primary bedroom is a private sanctuary—generously sized with a large walk-in closet and a spacious 4-piece ensuite. Thoughtfully designed to be both serene and functional, it offers the perfect place to unwind. On the lower level, you'll find four additional large bedrooms, offering ample room for family members, guests, or home office needs. Step outside to a covered rear deck that takes outdoor living to the next level. Complete with in-floor heating, a luxurious hot tub, and a therapeutic swim spa, this space allows for relaxation in every season. Whether you’re enjoying a quiet morning coffee or soaking under the stars, this deck offers a peaceful retreat with year-round comfort. An indoor sauna with its own fireplace adds another level of indulgence—ideal for warming up after a winter walk or simply enjoying a moment of peace and rejuvenation. The property also features a detached, heated shop with additional cold storage—perfect for hobbyists, trades, or storing recreational equipment. The home’s exterior is equally impressive, boasting a continuous metal roof, real Colorado rock accents, and a large covered front porch that exudes rustic elegance. The professionally landscaped yard includes stamped concrete patios with embedded lighting, beautifully maintained gardens, and a built-in fire pit—creating the ultimate setting for outdoor entertaining or serene evenings spent by the fire. One of the estate’s most breathtaking features is the heart-shaped lake just steps from the front yard—offering unforgettable views and a truly rare focal point. Whether your passion is hunting, fishing, or simply exploring nature, this property delivers it all. A network of private trails weaves throughout the acreage, providing endless opportunities for recreation and discovery. This is more than a home—it's a lifestyle. A private sanctuary where luxury and the outdoors exist in perfect balance.
| Price History | |
|---|---|
| 3/27/2026 | Listed $1,550,000 |
General Features
| Heating | In Floor,Fireplace(s),Forced Air,Natural Gas |
|---|---|
| Cooling | None |
| Roof | Metal |
| Appliances | Dishwasher,Freezer,Refrigerator,Stove(s),Washer/Dryer |
| Zoning | country residential |
| Number of Garage Spaces | 6 |
| Restrictions | None Known |
| Year Built | 2007 |
| Architectural Style | Acreage with Residence,Bungalow |
| Community Features | Fishing,Lake |
| Township | 67 |
| Levels | One |
| Property Subtype | Detached |
| Transaction Type | For Sale |
| Section | 17 |
| County | Lac La Biche County |
| Property Type | Residential |
| Subdivision Name | Lac La Biche |
| Construction Materials | None |
| Full Baths | 2 |
| Status | Active |
| City | Lac La Biche |
| Quarter | NE |
| Basement Development | Finished |
| Structure Type | House |
| Standard Status | Active |
| Condo Type | Not a Condo |
| Suite | No |
Interior Features
| Interior Features | Ceiling Fan(s),Chandelier,Closet Organizers,High Ceilings,Jetted Tub,Kitchen Island,Natural Woodwork,Open Floorplan,Pantry,Sauna,Soaking Tub,Storage,Walk-In Closet(s) |
|---|---|
| Basement | Full |
| Flooring | Ceramic Tile,Hardwood,Laminate |
| Range | 14 |
| Fireplace Features | Great Room,Mantle,Other,Stone,Wood Burning |
| Fireplaces Total | 2 |
| Basement Features | Other |
| Half Baths | 1 |
| Bedrooms Above Grade | 1 |
| Rooms Above Grade | 7 |
| Ensuite | Yes |
| Total Bedrooms | 5 |
| Below Grade Finished Area Unit Type | SquareFeet |
| Total Baths | 3 |
| Laundry Features | Main Level |
| Five Piece Ensuite Bath | 1 |
| Main Level Areas | SquareFeet |
Exterior Features
| Exterior Features | Fire Pit,Garden,Lighting,Private Yard,Storage |
|---|---|
| Lot Features | Back Yard,Backs on to Park/Green Space,Brush,Creek/River/Stream/Pond,Front Yard,Landscaped,Lawn,Many Trees,No Neighbours Behind,Private,Treed,Views,Wooded,Yard Lights |
| Fencing | Partial |
| Inclusions | N/A |
| Parking Features | Double Garage Detached,Driveway,Gated,Heated Garage,Oversized,RV Access/Parking,RV Garage,Secured |
| Foundation | Poured Concrete |
| Lot Size Acres | 137.00 |
| West Meridian | 4 |
| Garage Y/N | Yes |
| Lot Size Square Feet | 5967720 |
| Patio And Porch Features | Deck,Enclosed,Front Porch,Porch,Rear Porch,Screened |
Amenities
- Foreclosure
- Views
- Short Sale
- New Construction
- Adult 55+
- Lease To Own
- No Strata Fees
- Furnished
- Primary On Main
- Air Conditioning
- Seller Finance
- Green
- Fixer Upper
- Horse
- Golf
- Fireplace
- Deck
- Garage
- Basement
- Pool
Property vs Single Family Average in T0A 2C1
Price
Year Built
Visits
In The Neighbourhood
Just Listed
Lac La Biche
$ 645,000
- Type
- Single Family
- Size
- 1,883 SqFt
- Rooms
- 5 Beds + 4 Baths
RE/MAX LA BICHE REALTY
Lac La Biche
$ 342,000
- Type
- Single Family
- Size
- 1,639 SqFt
- Rooms
- 5 Beds + 3 Baths
RE/MAX LA BICHE REALTY
Lac La Biche
$ 677,000
- Type
- Single Family
- Size
- 1,267 SqFt
- Rooms
- 4 Beds + 3 Baths
RE/MAX LA BICHE REALTY
Lac La Biche
$ 435,000
- Type
- Single Family
- Size
- 2,321 SqFt
- Rooms
- 3 Beds + 1.5 Baths
RE/MAX LA BICHE REALTY
Lac La Biche
$ 389,000
- Type
- Single Family
- Size
- 1,540 SqFt
- Rooms
- 5 Beds + 3 Baths
RE/MAX LA BICHE REALTY
 Copyright 2026 by the REALTORS® Association of Edmonton. All rights reserved.
Data is deemed reliable but is not guaranteed accurate by the REALTORS® Association of Edmonton.
The trademarks REALTOR®, REALTORS® and the REALTOR® logo are controlled by The Canadian Real Estate Association (CREA) and identify real estate professionals who are members of CREA. The trademarks MLS®, Multiple Listing Service® and the associated logos are owned by CREA and identify the quality of services provided by real estate professionals who are members of CREA. Used under license.
Information last updated on September 21, 2026 2:44 AM UTC
Copyright 2026 by the REALTORS® Association of Edmonton. All rights reserved.
Data is deemed reliable but is not guaranteed accurate by the REALTORS® Association of Edmonton.
The trademarks REALTOR®, REALTORS® and the REALTOR® logo are controlled by The Canadian Real Estate Association (CREA) and identify real estate professionals who are members of CREA. The trademarks MLS®, Multiple Listing Service® and the associated logos are owned by CREA and identify the quality of services provided by real estate professionals who are members of CREA. Used under license.
Information last updated on September 21, 2026 2:44 AM UTC
 Data is supplied by Pillar 9™ MLS® System. Pillar 9™ is the owner of the copyright in its MLS® System. Data is deemed reliable but is not guaranteed accurate by Pillar 9™. The trademarks MLS®, Multiple Listing Service® and the associated logos are owned by The Canadian Real Estate Association (CREA) and identify the quality of services provided by real estate professionals who are members of CREA. Used under license.

 Data is supplied by Pillar 9™ MLS® System. Pillar 9™ is the owner of the copyright in its MLS® System. Data is deemed reliable but is not guaranteed accurate by Pillar 9™. The trademarks MLS®, Multiple Listing Service® and the associated logos are owned by The Canadian Real Estate Association (CREA) and identify the quality of services provided by real estate professionals who are members of CREA. Used under license.
Last Update: September 21, 2026 2:48 AM UT
Data is supplied by Pillar 9™ MLS® System. Pillar 9™ is the owner of the copyright in its MLS® System. Data is deemed reliable but is not guaranteed accurate by Pillar 9™. The trademarks MLS®, Multiple Listing Service® and the associated logos are owned by The Canadian Real Estate Association (CREA) and identify the quality of services provided by real estate professionals who are members of CREA. Used under license.
Last Update: September 21, 2026 2:48 AM UT
 Information should be deemed reliable but not guaranteed, all representations are approximate, and individual verification is recommended. Copyright ©2026 All rights reserved.
 Data is supplied by Pillar 9 &trade MLS ® System. Pillar 9&trade is the owner of the copyright in its MLS ® System. Data is deemed reliable but is not guaranteed accurate by Pillar 9&trade. The trademarks MLS ®, Multiple Listing Service ®, and the associated logos are owned by The Canadian Real Estate Association (CREA) and identify the quality of services provided by real estate professionals who are members of CREA. Used under license.
Last Updated: September 21, 2026 2:46 AM UT
Data is supplied by Pillar 9 &trade MLS ® System. Pillar 9&trade is the owner of the copyright in its MLS ® System. Data is deemed reliable but is not guaranteed accurate by Pillar 9&trade. The trademarks MLS ®, Multiple Listing Service ®, and the associated logos are owned by The Canadian Real Estate Association (CREA) and identify the quality of services provided by real estate professionals who are members of CREA. Used under license.
Last Updated: September 21, 2026 2:46 AM UT
 Data is supplied by Pillar 9™ MLS ® System. Pillar 9™ is the owner of the copyright in its MLS ® System. Data is deemed reliable but is not guaranteed accurate by Pillar 9™. The trademarks MLS ®, Multiple Listing Service ®, and the associated logos are owned by The Canadian Real Estate Association (CREA) and identify the quality of services provided by real estate professionals who are members of CREA. Used under license.
Last Updated: September 21, 2026 2:48 AM
Data is supplied by Pillar 9™ MLS ® System. Pillar 9™ is the owner of the copyright in its MLS ® System. Data is deemed reliable but is not guaranteed accurate by Pillar 9™. The trademarks MLS ®, Multiple Listing Service ®, and the associated logos are owned by The Canadian Real Estate Association (CREA) and identify the quality of services provided by real estate professionals who are members of CREA. Used under license.
Last Updated: September 21, 2026 2:48 AM
 Data is supplied by Pillar 9™ MLS® System. Pillar 9™ is the owner of the copyright in its MLS® System. Data is deemed reliable but is not guaranteed accurate by Pillar 9™. The trademarks MLS®, Multiple Listing Service® and the associated logos are owned by The Canadian Real Estate Association (CREA) and identify the quality of services provided by real estate professionals who are members of CREA. Used under license.
 Data is supplied by Pillar 9™ MLS® System. Pillar 9™ is the owner of the copyright in its MLS® System. Data is deemed reliable but is not guaranteed accurate by Pillar 9™. The trademarks MLS®, Multiple Listing Service® and the associated logos are owned by The Canadian Real Estate Association (CREA) and identify the quality of services provided by real estate professionals who are members of CREA. Used under license.
 All information deemed reliable but not guaranteed. All properties are subject to prior sale, change or withdrawal. Neither listing broker(s) or information provider(s) shall be responsible for any typographical errors, misinformation, misprints and shall be held totally harmless. Listing(s) information is provided for consumer's personal, non-commercial use and may not be used for any purpose other than to identify prospective properties consumers may be interested in purchasing. The data relating