

Address
168 Weaver Dr Nw, Edmonton, AB
Price
$ 859,998
Property Attributes
- ID#E4507983
- TypeSingle Family
- Listing Status Active
- MunicipalityEdmonton
- CityEdmonton
- AreaEdmonton
- NeighbourhoodWedgewood Heights
- Postal CodeT6M 2K3
- Style
- Year Built1990
- Price$ 859,998
- Bedrooms5
- Bathrooms3
- Half Bathrooms1
- Sqr Footage2794
Data Source:
Canadian Real Estate Association (CREA)
Property Description
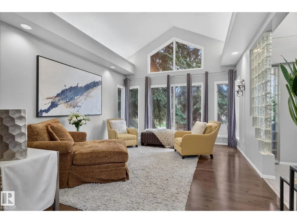
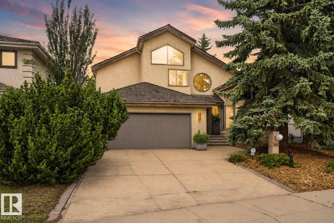
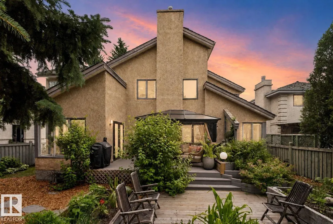
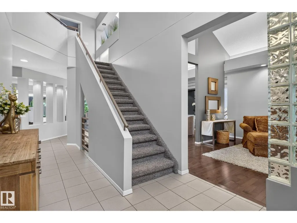
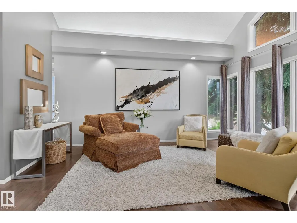
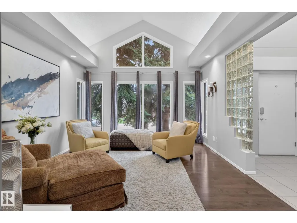
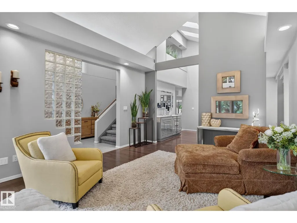
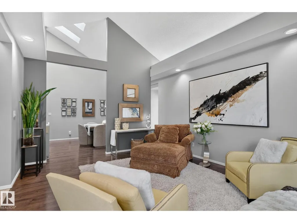
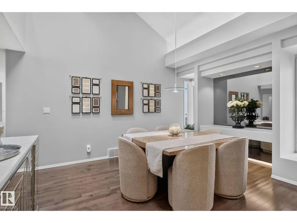
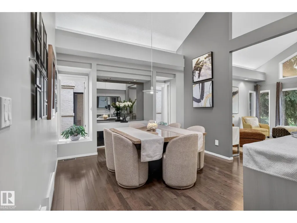
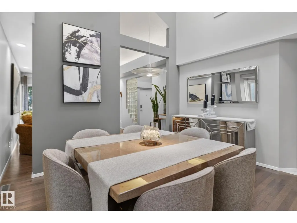
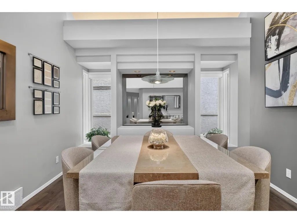
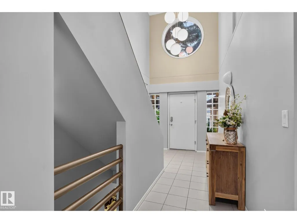
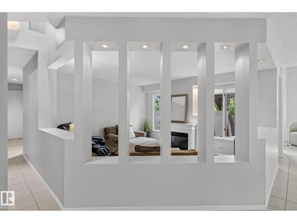
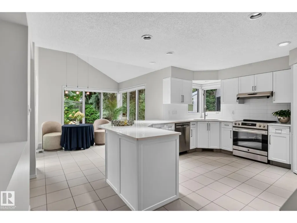
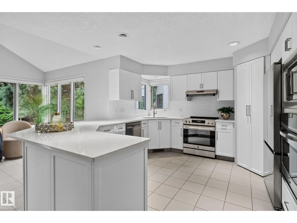
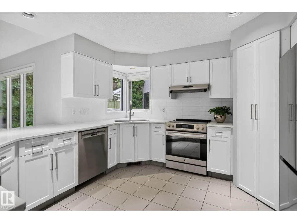
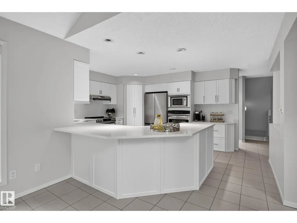
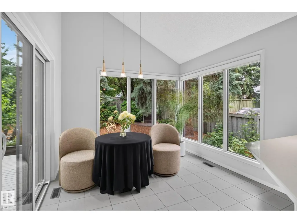
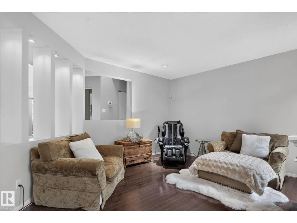
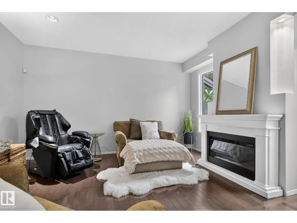
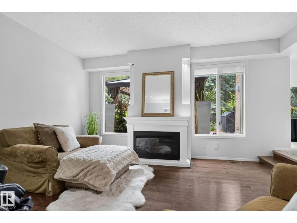
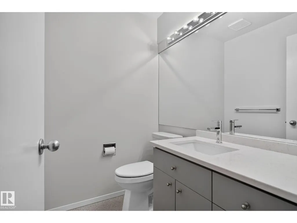
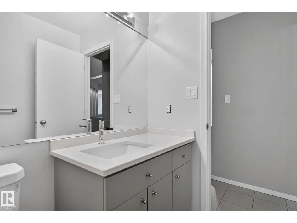
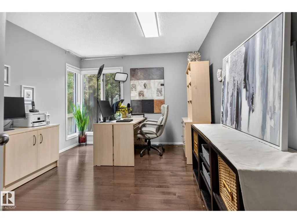
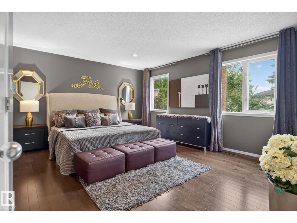
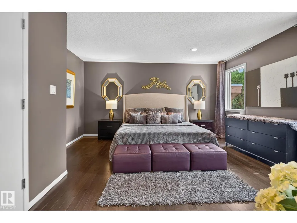
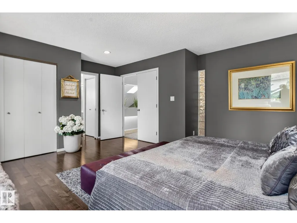
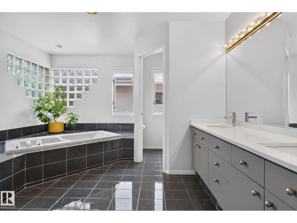
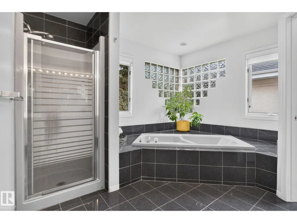
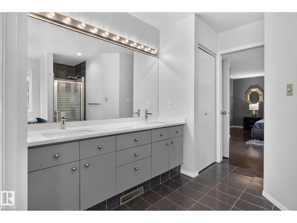
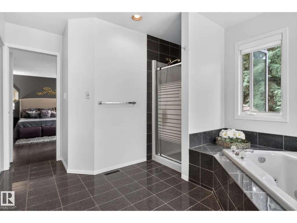
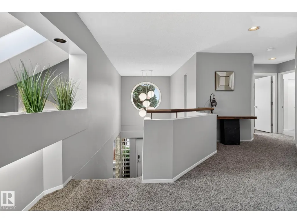
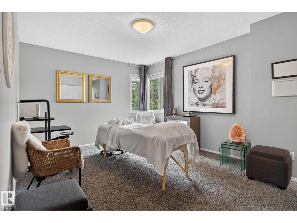
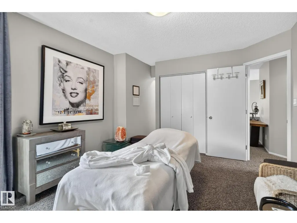
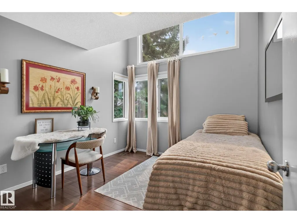
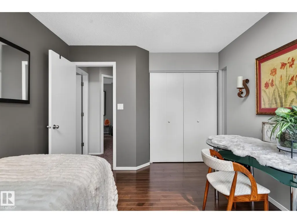
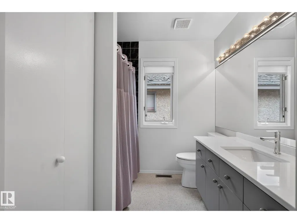
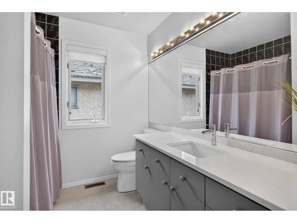
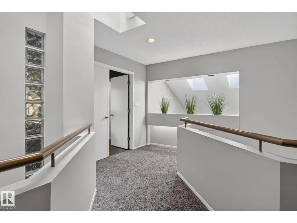
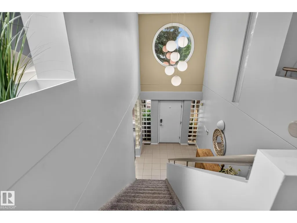
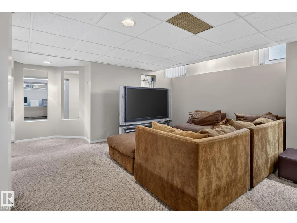
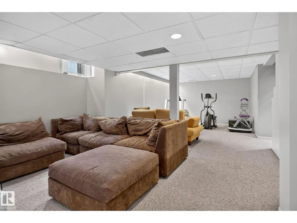
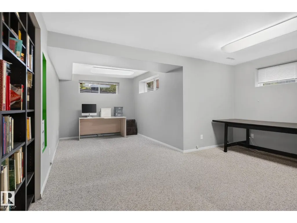
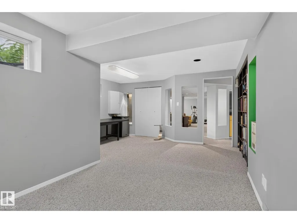
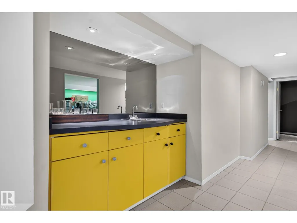
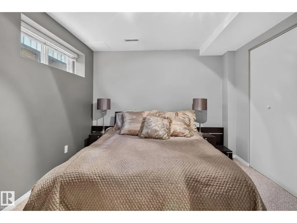
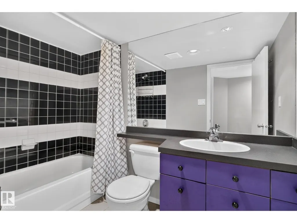
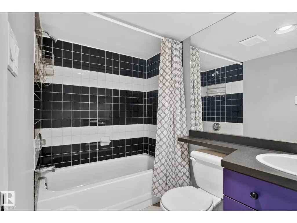
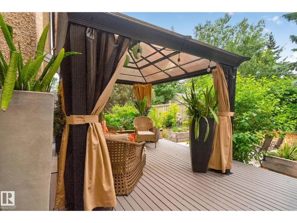
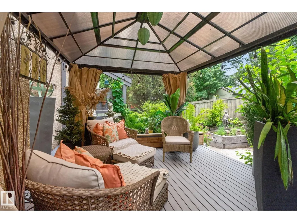
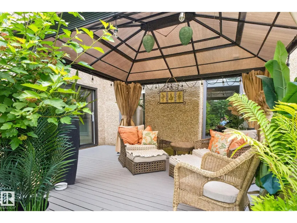
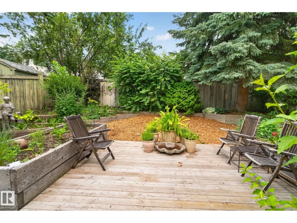
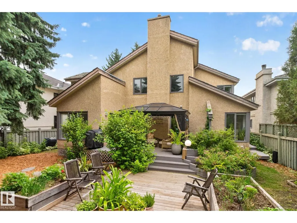
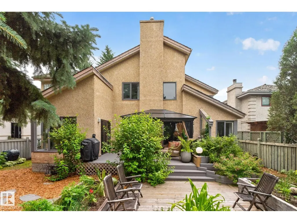
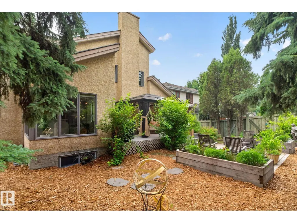
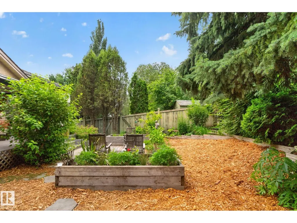
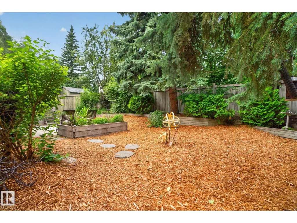
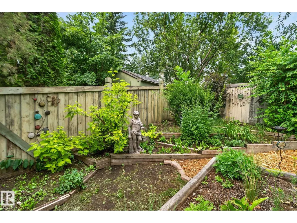
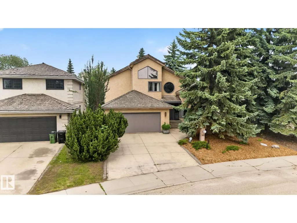
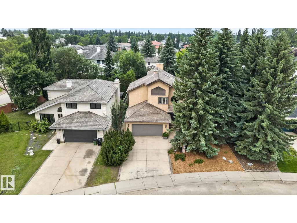
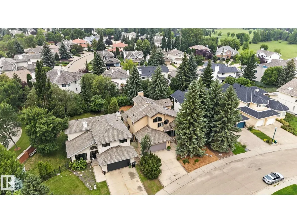
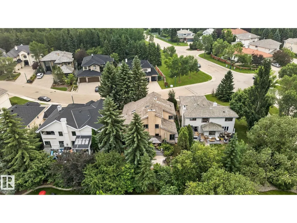
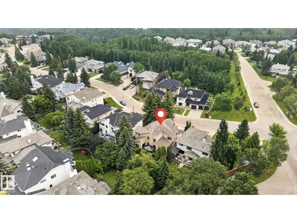
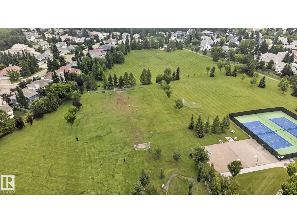
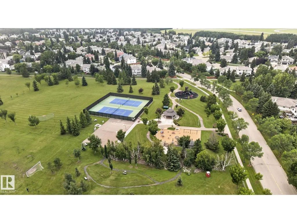
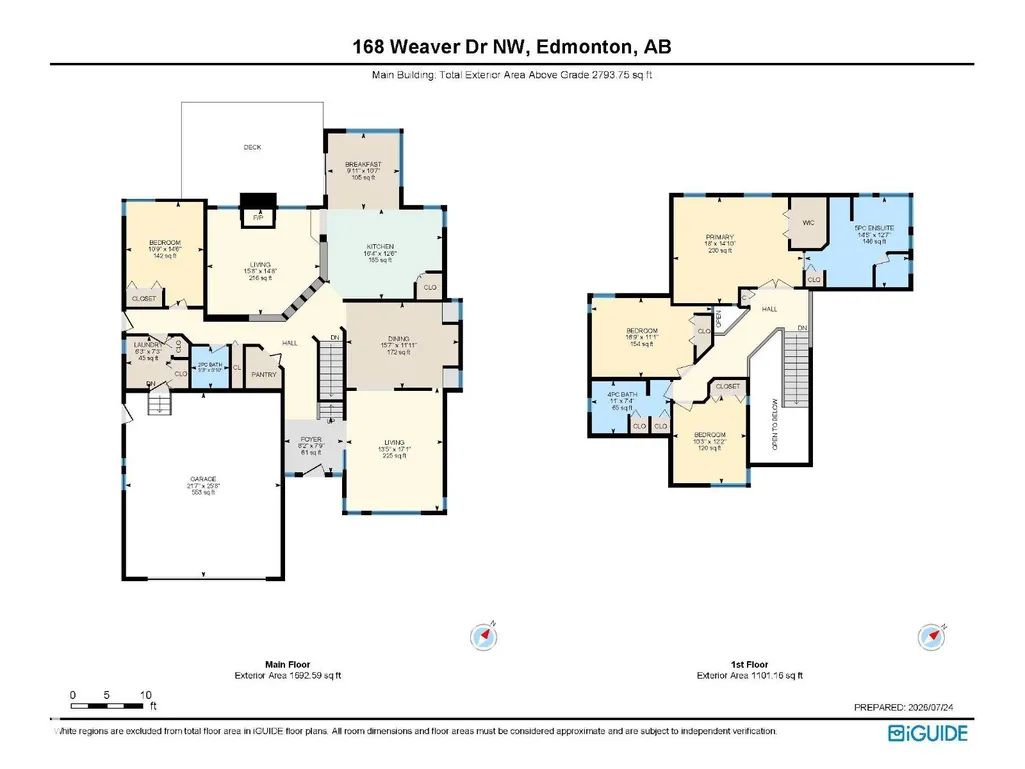
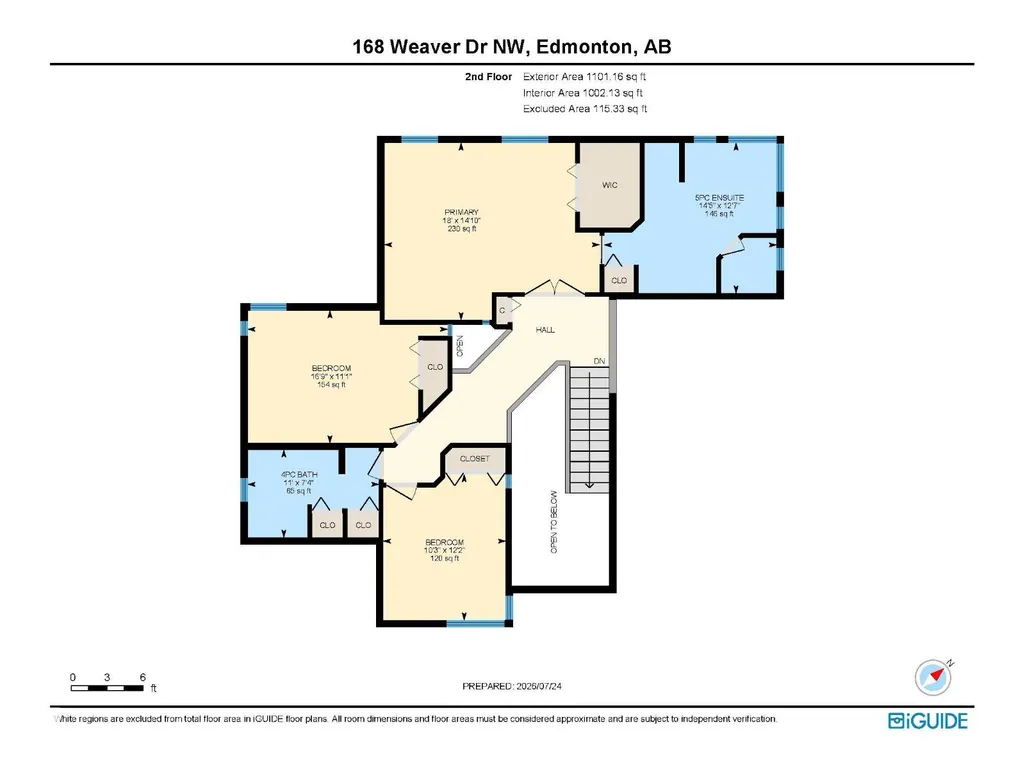
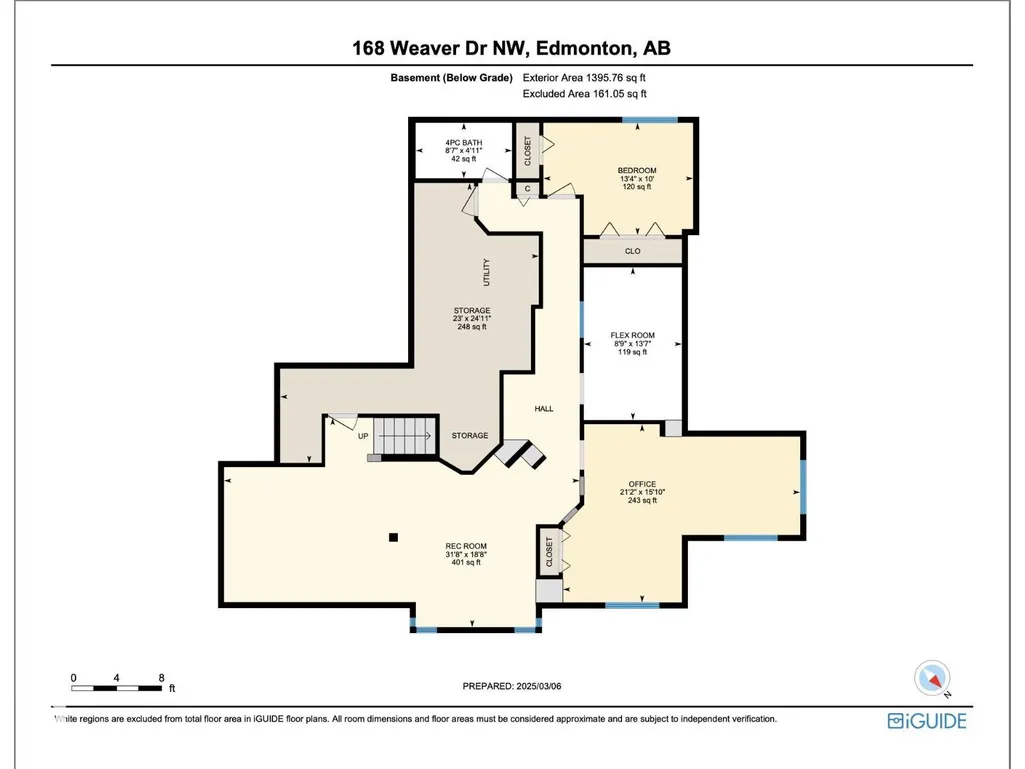
STUNNING CUSTOM-BUILT HOME in sought-after Wedgewood Heights! Nearly 2,800 sq. ft. above grade plus a fully finished basement, soaring ceilings and walls of windows create a true sense of space and light. The updated chef’s kitchen features white cabinetry, new quartz countertops and backsplash, induction range, built-in oven and new refrigerator. The spacious primary retreat offers a walk-in closet and spa-inspired ensuite, while updated bathrooms feature new quartz, sinks, faucets and toilets. The finished basement offers versatile space for family, guests, work, or recreation. Step outside to a private, beautifully landscaped, maintenance-free yard and enjoy the ravine and walking trails directly across the street. Major updates include two new furnaces, complete Poly-B plumbing replacement, new triple-pane patio door, updated plumbing fixtures, and fresh interior and exterior paint. A rare combination of architectural design, modern updates, natural light, style and an unbeatable connection to nature! (id:7434)
General Features
| Features | No back lane, No Smoking Home |
|---|---|
| Property Type | Single Family |
| Neighbourhood | Wedgewood Heights |
| Amenities | Playground |
| Building Appliances | Dishwasher, Dryer, Garage door opener remote(s), Garage door opener, Garburator, Microwave Range Hood Combo, Oven - Built-In, Refrigerator, Stove, Washer, Window Coverings |
| Building Type | House |
| Ownership Type | Freehold |
| Building.StoriesTotal | 2 |
Interior Features
| Building Fireplace Present | True |
|---|---|
| Building Fireplace Type | Unknown |
| Building Heating Type | Forced air |
| Basement Development | Finished |
| Basement Type | Full (Finished) |
| Construction Style Attachment | Detached |
| Fireplace Fuel | Wood |
| Living Area Range | 2794 |
| Bedrooms | 5 |
Exterior Features
| Structure | Deck |
|---|---|
| Land Amenities | Playground |
| Fence Type | Fence |
Room Details
| Room | Dimensions | Level | Flooring | Details |
|---|---|---|---|---|
| Bedroom 2 | 3.12 m x 3.72 m | Upper Level | 3.72 m | |
| Bedroom 3 | 5.09 m x 3.38 m | Upper Level | 3.38 m | |
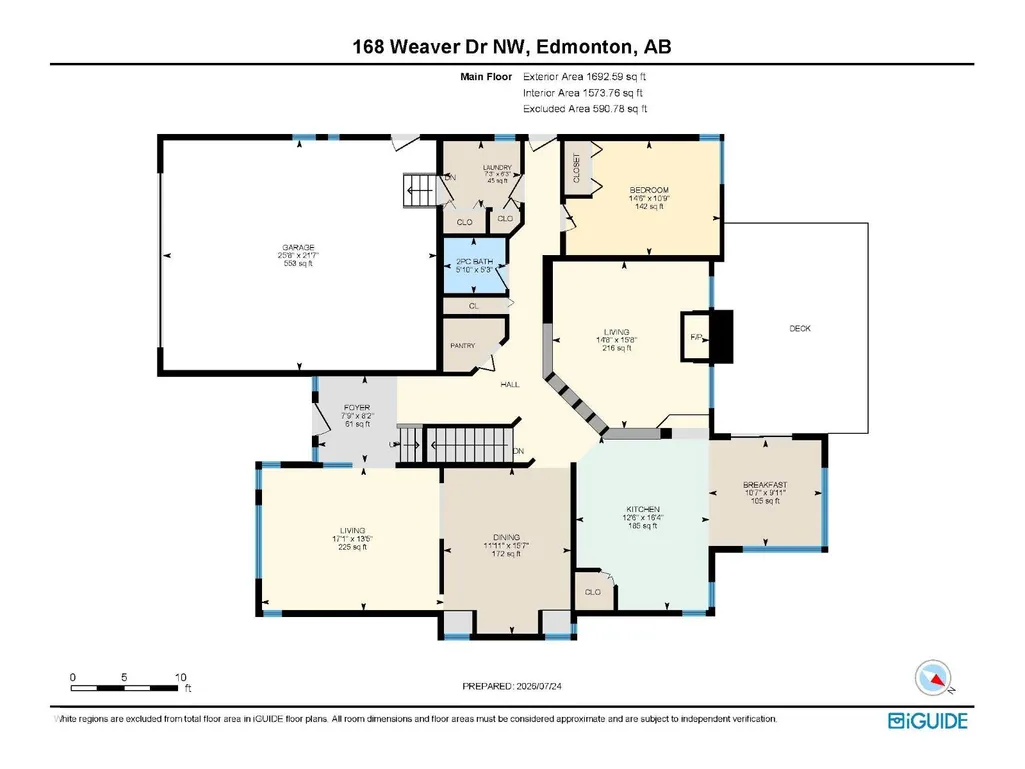
| Bedroom 4 | 3.28 m x 4.42 m | Main level | 4.42 m | |
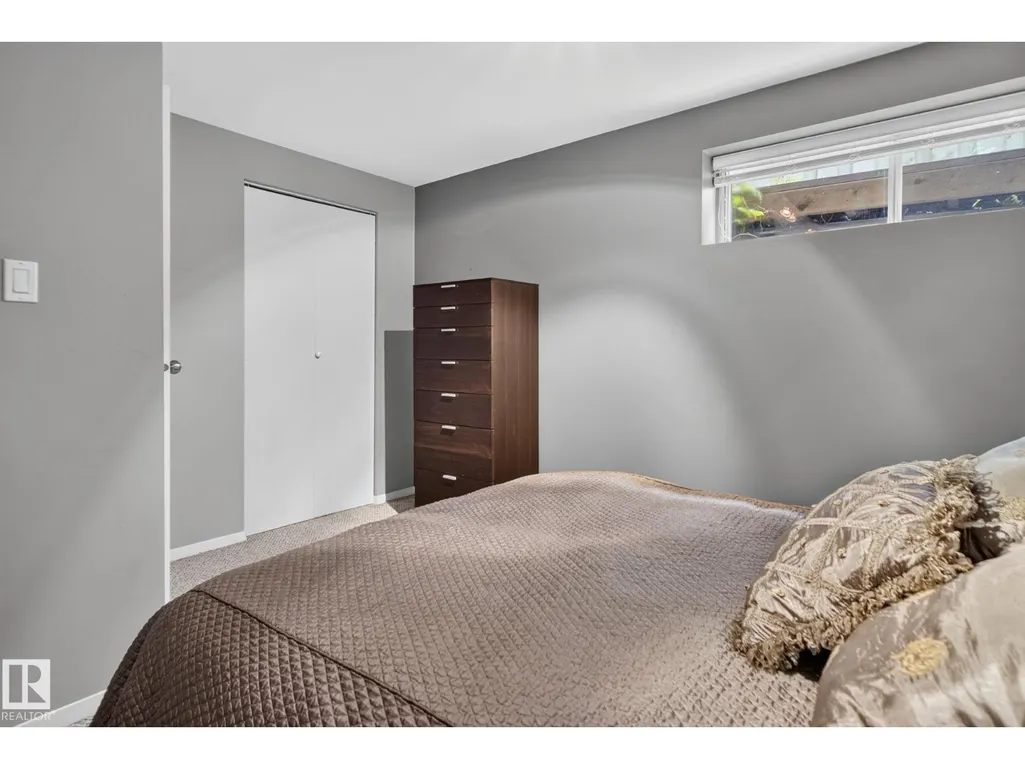
| Bedroom 5 | 3.04 m x 4.06 m | Basement | 4.06 m | |
| Breakfast | 3.04 m x 3.23 m | Main level | 3.23 m | |
| Dining room | 4.76 m x 3.63 m | Main level | 3.63 m | |
| Family room | 4.78 m x 4.48 m | Main level | 4.48 m | |
| Kitchen | 4.97 m x 3.82 m | Main level | 3.82 m | |
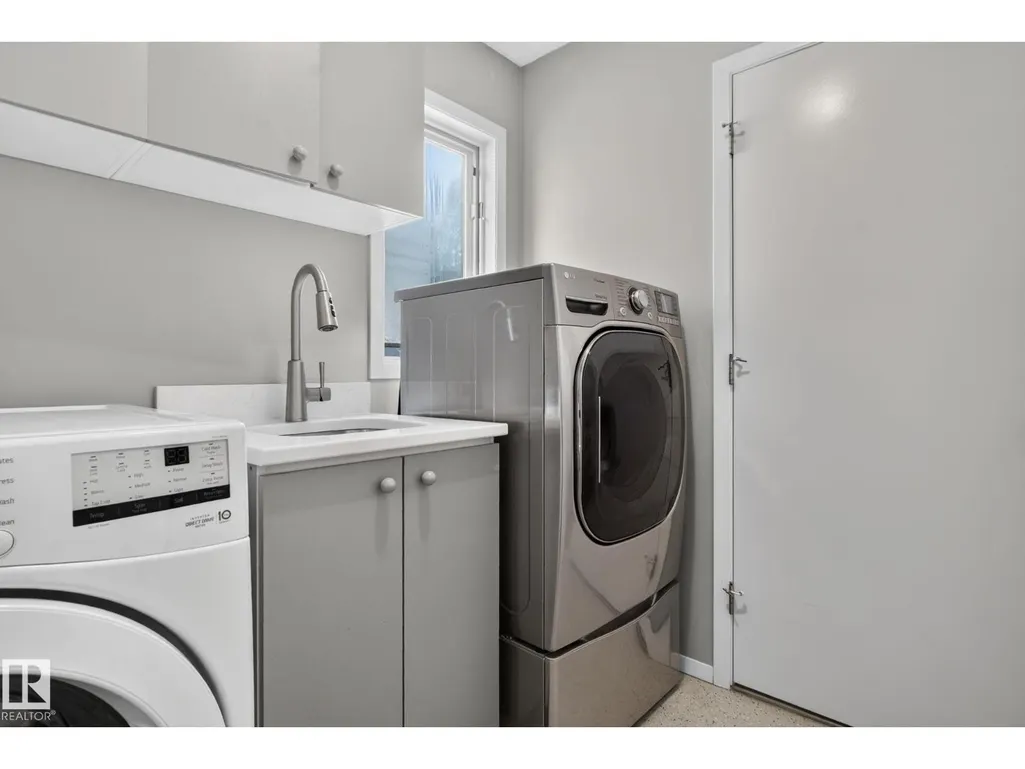
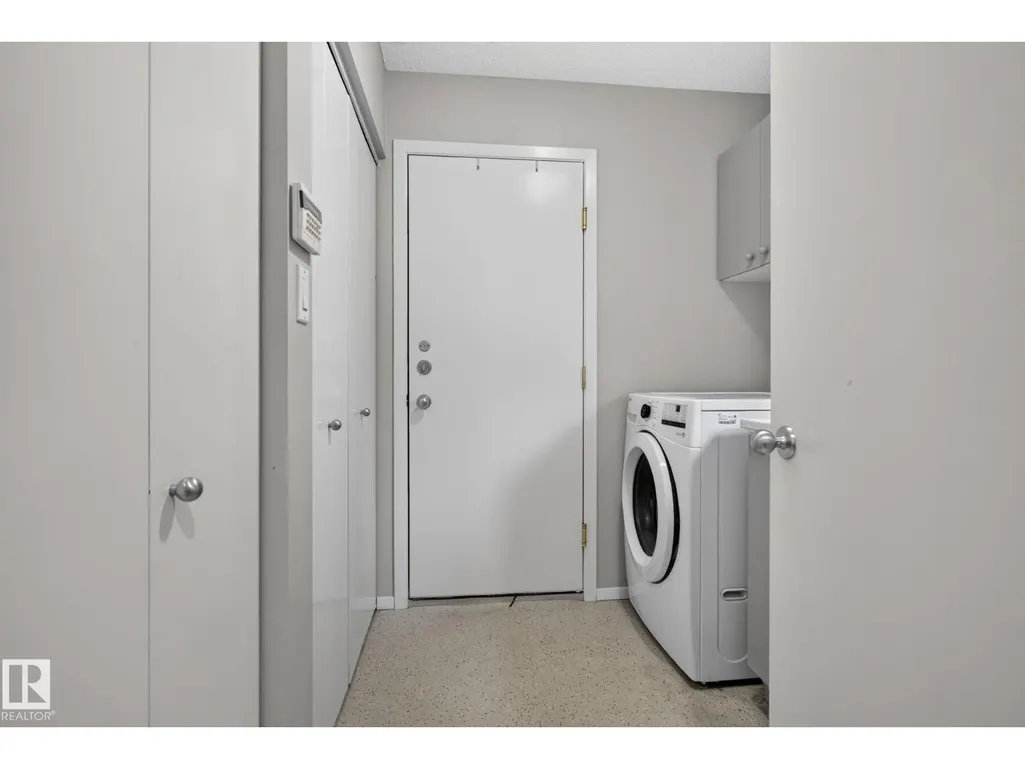
| Laundry room | 1.9 m x 2.2 m | Main level | 2.2 m | |
| Living room | 4.08 m x 5.21 m | Main level | 5.21 m | |
| Office | 4.84 m x 6.44 m | Basement | 6.44 m | |
| Primary Bedroom | 5.48 m x 4.51 m | Upper Level | 4.51 m | |
| Recreation room | 5.68 m x 9.65 m | Basement | 9.65 m |
Amenities
- Views
- New Construction
- Adult 55+
- Lease To Own
- No Strata Fees
- Furnished
- Primary On Main
- Air Conditioning
- Seller Finance
- Green
- Fixer Upper
- Horse
- Golf
- Fireplace
- Deck
- Garage
- Basement
- Pool

Property vs Single Family Average in T6M 2K3
Price
Year Built
In The Neighbourhood
Edmonton
$ 949,000
- Type
- Single Family
 Listed by Julian P Szklarz of Coldwell Banker Mountain Central
Edmonton
$ 949,000
- Type
- Single Family
- Size
- 3,119 SqFt
- Rooms
- 7 Beds + 5 Baths
Coldwell Banker Mountain Central
 Data is supplied by Pillar 9™ MLS® System. Pillar 9™ is the owner of the copyright in its MLS® System. Data is deemed reliable but is not guaranteed accurate by Pillar 9™. The trademarks MLS®, Multiple Listing Service® and the associated logos are owned by The Canadian Real Estate Association (CREA) and identify the quality of services provided by real estate professionals who are members of CREA. Used under license.

 Data is supplied by Pillar 9™ MLS® System. Pillar 9™ is the owner of the copyright in its MLS® System. Data is deemed reliable but is not guaranteed accurate by Pillar 9™. The trademarks MLS®, Multiple Listing Service® and the associated logos are owned by The Canadian Real Estate Association (CREA) and identify the quality of services provided by real estate professionals who are members of CREA. Used under license.
Last Update: September 20, 2026 1:58 AM UT
Data is supplied by Pillar 9™ MLS® System. Pillar 9™ is the owner of the copyright in its MLS® System. Data is deemed reliable but is not guaranteed accurate by Pillar 9™. The trademarks MLS®, Multiple Listing Service® and the associated logos are owned by The Canadian Real Estate Association (CREA) and identify the quality of services provided by real estate professionals who are members of CREA. Used under license.
Last Update: September 20, 2026 1:58 AM UT
 Information should be deemed reliable but not guaranteed, all representations are approximate, and individual verification is recommended. Copyright ©2026 All rights reserved.
 Data is supplied by Pillar 9 &trade MLS ® System. Pillar 9&trade is the owner of the copyright in its MLS ® System. Data is deemed reliable but is not guaranteed accurate by Pillar 9&trade. The trademarks MLS ®, Multiple Listing Service ®, and the associated logos are owned by The Canadian Real Estate Association (CREA) and identify the quality of services provided by real estate professionals who are members of CREA. Used under license.
Last Updated: September 20, 2026 1:54 AM UT
Data is supplied by Pillar 9 &trade MLS ® System. Pillar 9&trade is the owner of the copyright in its MLS ® System. Data is deemed reliable but is not guaranteed accurate by Pillar 9&trade. The trademarks MLS ®, Multiple Listing Service ®, and the associated logos are owned by The Canadian Real Estate Association (CREA) and identify the quality of services provided by real estate professionals who are members of CREA. Used under license.
Last Updated: September 20, 2026 1:54 AM UT
 Data is supplied by Pillar 9™ MLS ® System. Pillar 9™ is the owner of the copyright in its MLS ® System. Data is deemed reliable but is not guaranteed accurate by Pillar 9™. The trademarks MLS ®, Multiple Listing Service ®, and the associated logos are owned by The Canadian Real Estate Association (CREA) and identify the quality of services provided by real estate professionals who are members of CREA. Used under license.
Last Updated: September 20, 2026 1:54 AM
Data is supplied by Pillar 9™ MLS ® System. Pillar 9™ is the owner of the copyright in its MLS ® System. Data is deemed reliable but is not guaranteed accurate by Pillar 9™. The trademarks MLS ®, Multiple Listing Service ®, and the associated logos are owned by The Canadian Real Estate Association (CREA) and identify the quality of services provided by real estate professionals who are members of CREA. Used under license.
Last Updated: September 20, 2026 1:54 AM
 Data is supplied by Pillar 9™ MLS® System. Pillar 9™ is the owner of the copyright in its MLS® System. Data is deemed reliable but is not guaranteed accurate by Pillar 9™. The trademarks MLS®, Multiple Listing Service® and the associated logos are owned by The Canadian Real Estate Association (CREA) and identify the quality of services provided by real estate professionals who are members of CREA. Used under license.
 Data is supplied by Pillar 9™ MLS® System. Pillar 9™ is the owner of the copyright in its MLS® System. Data is deemed reliable but is not guaranteed accurate by Pillar 9™. The trademarks MLS®, Multiple Listing Service® and the associated logos are owned by The Canadian Real Estate Association (CREA) and identify the quality of services provided by real estate professionals who are members of CREA. Used under license.
 All information deemed reliable but not guaranteed. All properties are subject to prior sale, change or withdrawal. Neither listing broker(s) or information provider(s) shall be responsible for any typographical errors, misinformation, misprints and shall be held totally harmless. Listing(s) information is provided for consumer's personal, non-commercial use and may not be used for any purpose other than to identify prospective properties consumers may be interested in purchasing. The data relating