

Address
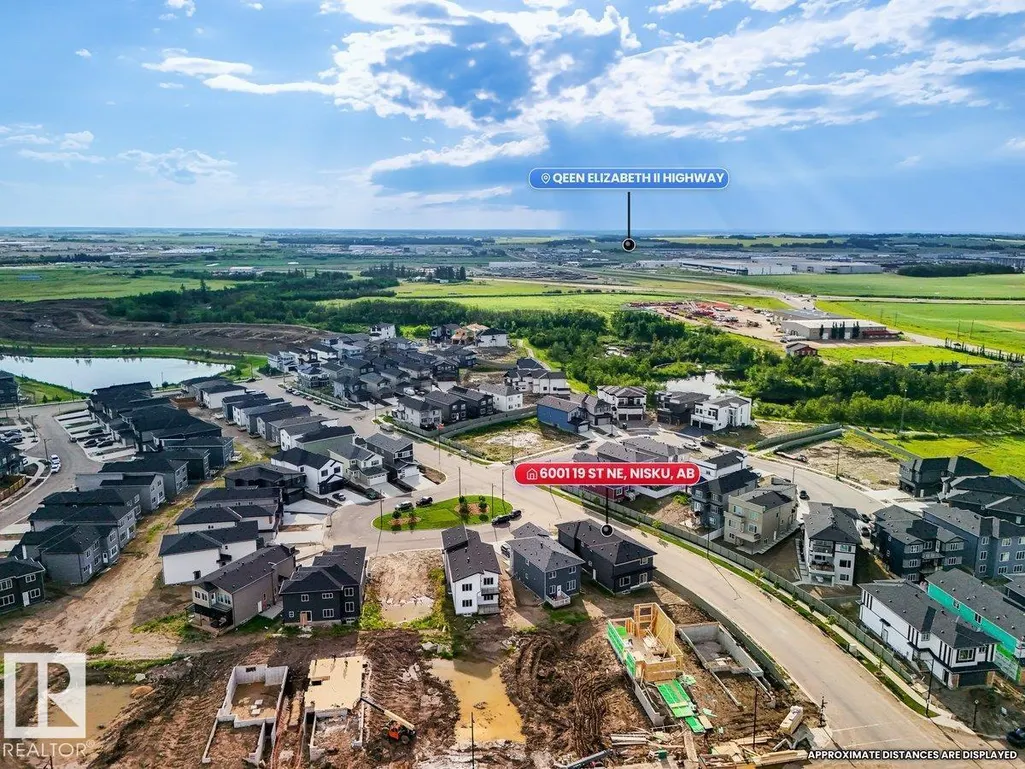
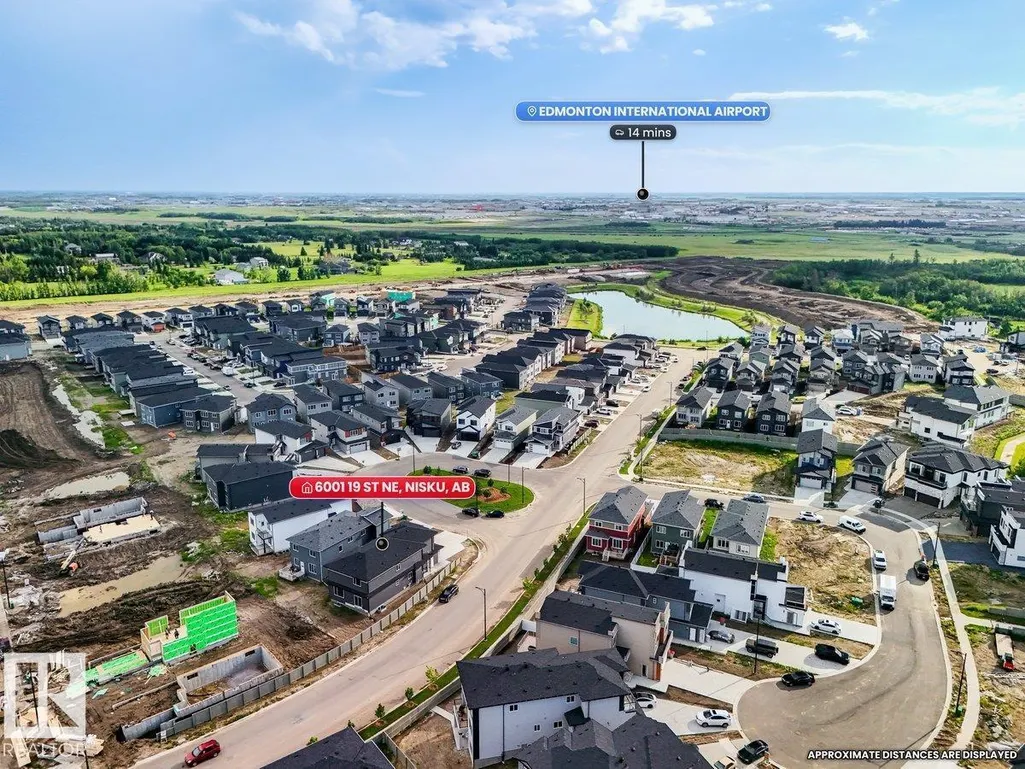
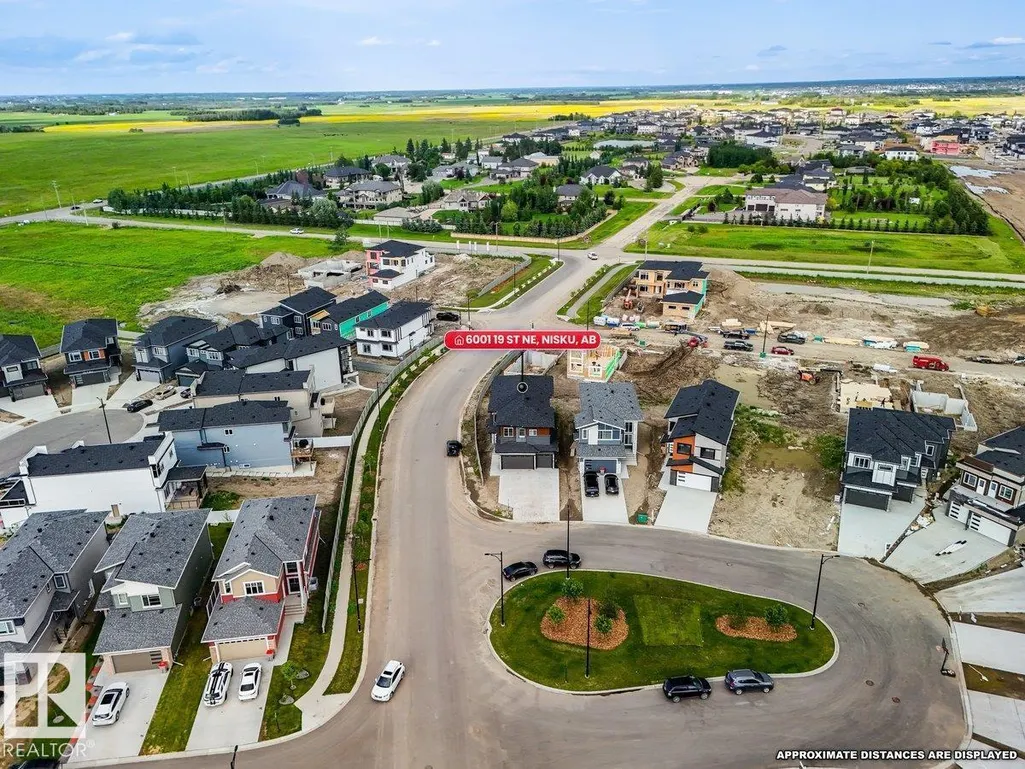
6001 19 St Ne, Nisku, AB
Price
$ 839,900
Property Attributes
- ID#E4501695
- TypeSingle Family
- Listing Status Active
- MunicipalityNisku
- CityNisku
- AreaNisku
- NeighbourhoodNone
- Postal CodeT4X 0P5
- Style
- Year Built2025
- Price$ 839,900
- Bedrooms5
- Bathrooms4
- Half Bathrooms0
- Sqr Footage2925
Data Source:
Canadian Real Estate Association (CREA)
Property Description
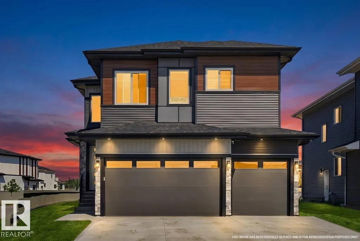
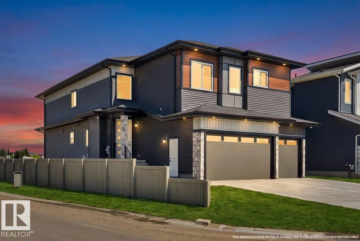
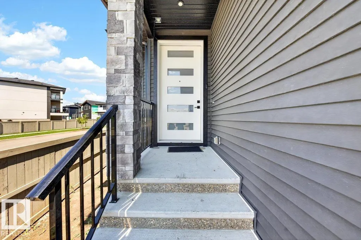
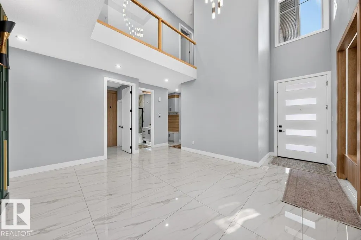
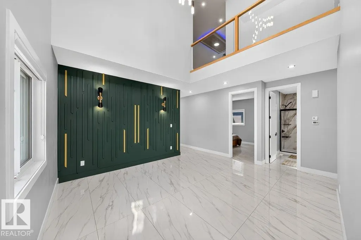
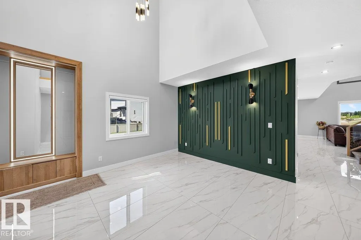
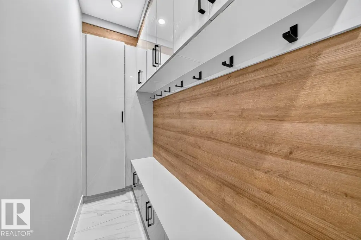
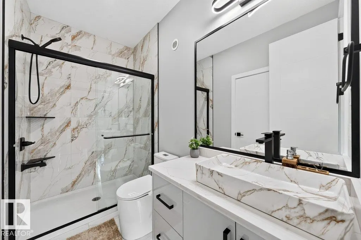
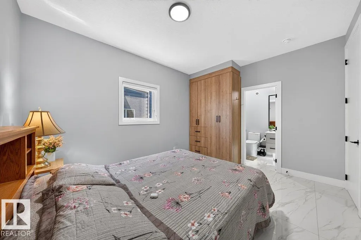
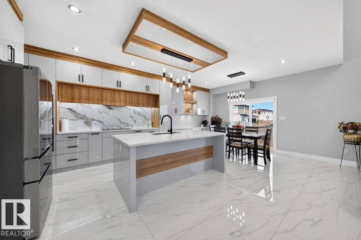
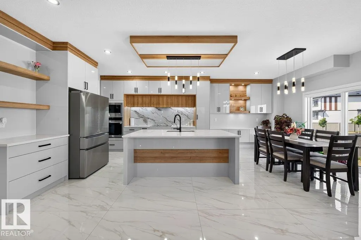
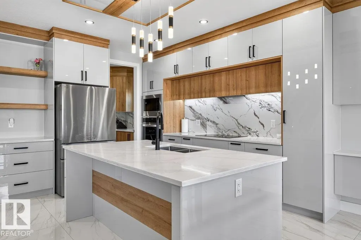
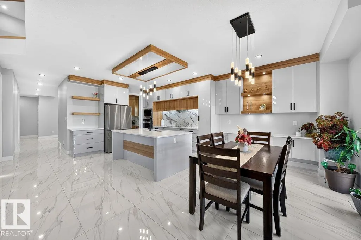
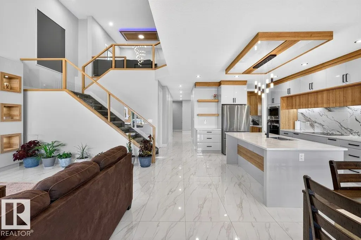
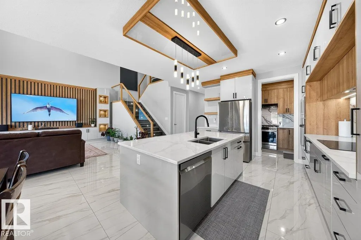
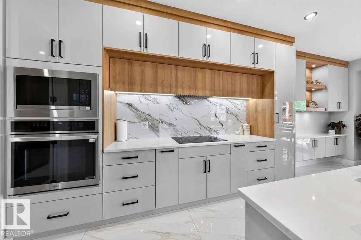
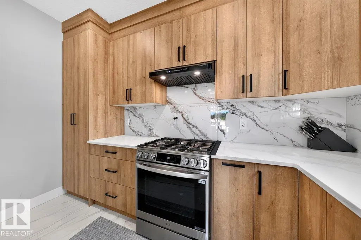
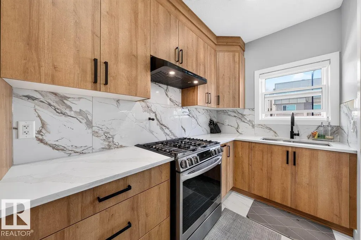
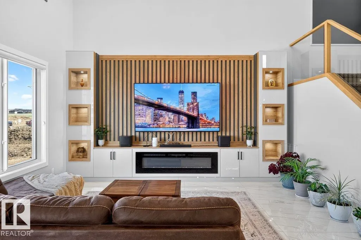
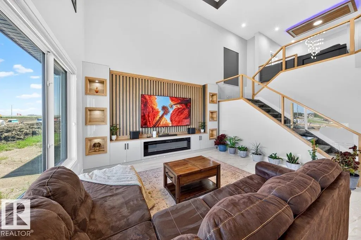
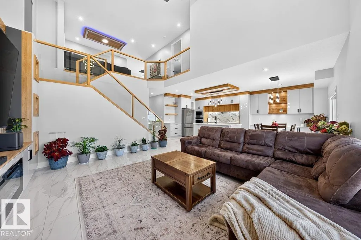
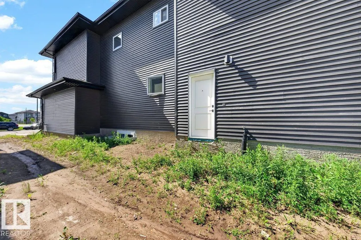
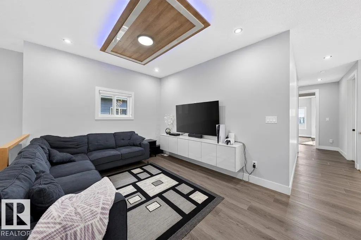
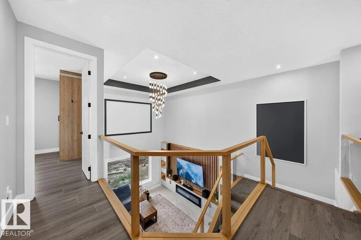
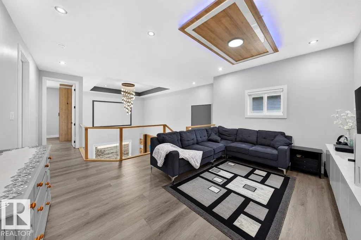
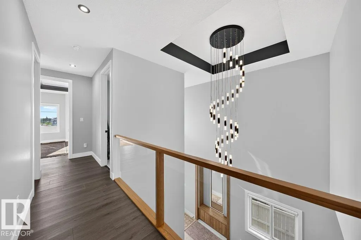
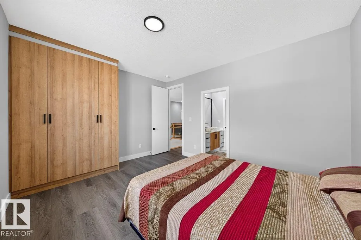
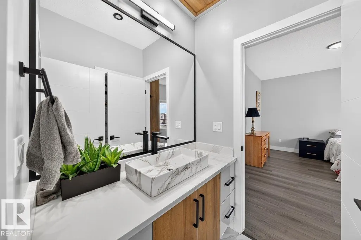
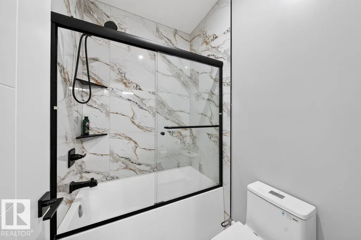
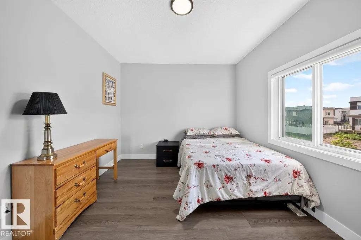
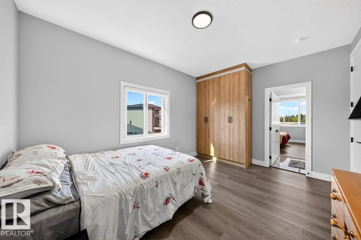
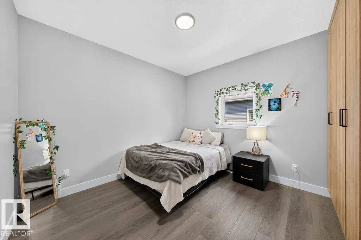
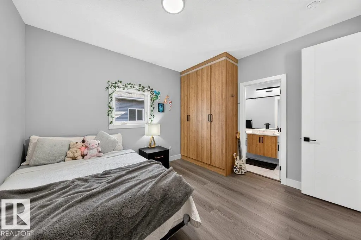
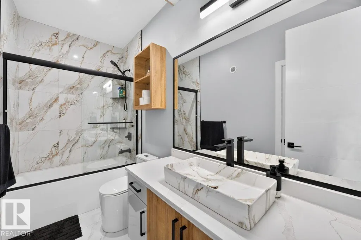
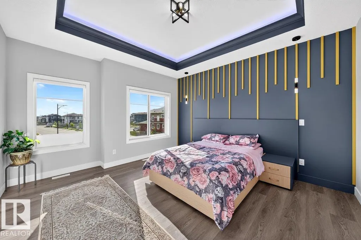
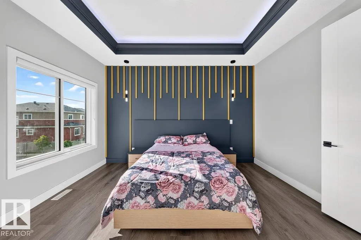
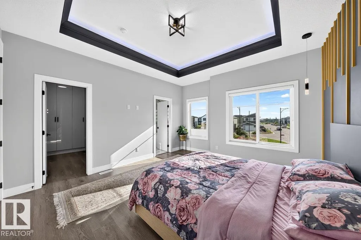
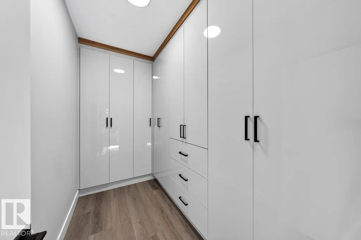
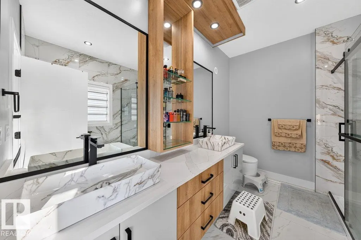
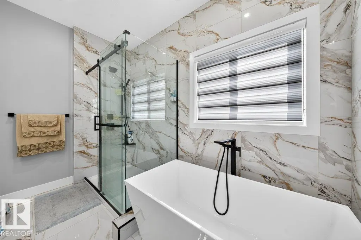
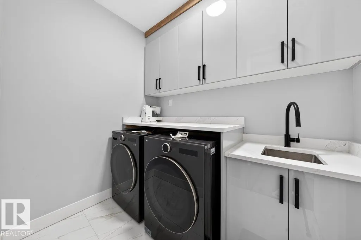
Welcome to this 2025-built home with a triple attached garage on a premium corner lot in Irvine Creek. Offering nearly 3,000 sq. ft., this 5-bedroom, 4-bathroom home blends modern design with functional living. The open-concept main floor features soaring ceilings, premium finishes, a chef's kitchen with a separate spice kitchen, a spacious great room, and dining area. A main-floor bedroom and full bathroom provide the perfect space for guests, extended family, or a home office. Upstairs offers four spacious bedrooms, including a primary suite with a spa-inspired ensuite and walk-in closet, plus a bonus room and upper-floor laundry. The unfinished basement also has a separate side entrance. Enjoy the remaining New Home Warranty and an unbeatable location minutes from Edmonton International Airport, Nisku, Beaumont, South Edmonton, schools, shopping, parks, and major commuter routes. Move-in ready in a growing community. (id:7434)
General Features
| Features | Cul-de-sac, Corner Site, See remarks |
|---|---|
| Property Type | Single Family |
| Neighbourhood | None |
| Amenities | Airport, Schools, Shopping |
| Building Appliances | Dishwasher, Dryer, Garage door opener remote(s), Garage door opener, Hood Fan, Oven - Built-In, Refrigerator, Stove, Gas stove(s), Washer |
| Building Type | House |
| Ownership Type | Freehold |
| Building.StoriesTotal | 2 |
Interior Features
| Building Fireplace Present | False |
|---|---|
| Building Heating Type | See remarks |
| Basement Development | Unfinished |
| Basement Type | Full (Unfinished) |
| Construction Style Attachment | Detached |
| Living Area Range | 2925 |
| Bedrooms | 5 |
Exterior Features
| Land Amenities | Airport, Schools, Shopping |
|---|
Room Details
| Room | Dimensions | Level | Flooring | Details |
|---|---|---|---|---|
| Bedroom 2 | 3.52 m x 3.71 m | Upper Level | 3.71 m | |
| Bedroom 3 | 4.46 m x 3.64 m | Upper Level | 3.64 m | |
| Bedroom 4 | 3.34 m x 4.41 m | Upper Level | 4.41 m | |
| Bedroom 5 | 3.23 m x 4.05 m | Main level | 4.05 m | |
| Bonus Room | 4.75 m x 3.15 m | Upper Level | 3.15 m | |
| Dining room | 3.63 m x 2.88 m | Main level | 2.88 m | |
| Family room | 5.32 m x 5.03 m | Main level | 5.03 m | |
| Kitchen | 3.63 m x 3.95 m | Main level | 3.95 m | |
| Living room | 3.61 m x 4.15 m | Main level | 4.15 m | |
| Primary Bedroom | 4.06 m x 4.51 m | Upper Level | 4.51 m |
Amenities
- Views
- New Construction
- Adult 55+
- Lease To Own
- No Strata Fees
- Furnished
- Primary On Main
- Air Conditioning
- Seller Finance
- Green
- Fixer Upper
- Horse
- Golf
- Fireplace
- Deck
- Garage
- Basement
- Pool

Property vs Single Family Average in T4X 0P5
Price
Year Built
In The Neighbourhood
Just Listed
Rural Barrhead County
$ 650,000
- Type
- Single Family
 Listed by Jeff Parsons of Sunnyside Realty Ltd
Just Listed
Rural Lac Ste. Anne County
$ 799,900
- Type
- Single Family
- Size
- 2,024 SqFt
- Rooms
- 4 Beds + 3 Baths
Stone and Sling Realty Group
Just Listed
Rural Athabasca County
$ 435,000
- Type
- Single Family
- Size
- 1,530 SqFt
- Rooms
- 5 Beds + 3.5 Baths
RE/MAX Excellence
Just Listed
Rural Lac Ste. Anne County
$ 799,900
- Type
- Single Family
Listed by Chris L Miller of Stone and Sling Realty Group
Just Listed
Rural Athabasca County
$ 435,000
- Type
- Single Family
Listed by Crystal Wood of RE/MAX Excellence
Just Listed
Rural Lac Ste. Anne County
$ 525,000
- Type
- Single Family
Listed by Deanalee Dressler of RE/MAX PREFERRED CHOICE
Just Listed
Rural Bonnyville M.D.
$ 1,299,900
- Type
- Single Family
- Size
- 1,748 SqFt
- Rooms
- 4 Beds + 3 Baths
The Agency North Central Alberta
Just Listed
Rural Strathcona County
$ 1,600,000
- Type
- Single Family
Listed by David C St. Jean of Exp Realty
Just Listed
Rural Strathcona County
$ 1,600,000
- Type
- Single Family
- Size
- 1,033 SqFt
- Rooms
- 7 Beds + 3 Baths
Exp Realty
Just Listed
Rural Bonnyville M.D.
$ 1,299,900
- Type
- Single Family
Listed by Amber Nicole Cabay of The Agency North Central Alberta
Just Listed
Rural Lac Ste. Anne County
$ 525,000
- Type
- Single Family
- Size
- 1,003 SqFt
- Rooms
- 3 Beds + 2 Baths
RE/MAX PREFERRED CHOICE
Just Listed
Rural Parkland County
$ 120,000
- Type
- Single Family
- Size
- 1,056 SqFt
- Rooms
- 1 Beds + 0 Baths
RE/MAX Professionals
Just Listed
Rural Thorhild County
$ 500,000
- Type
- Single Family
Listed by Carrie A Banham-Posty of RE/MAX Excellence
Just Listed
Rural Thorhild County
$ 500,000
- Type
- Single Family
- Size
- 958 SqFt
- Rooms
- 4 Beds + 2 Baths
RE/MAX Excellence
Just Listed
Rural Parkland County
$ 120,000
- Type
- Single Family
Listed by Nicholas J Golden of RE/MAX Professionals
 Data is supplied by Pillar 9™ MLS® System. Pillar 9™ is the owner of the copyright in its MLS® System. Data is deemed reliable but is not guaranteed accurate by Pillar 9™. The trademarks MLS®, Multiple Listing Service® and the associated logos are owned by The Canadian Real Estate Association (CREA) and identify the quality of services provided by real estate professionals who are members of CREA. Used under license.

 Data is supplied by Pillar 9™ MLS® System. Pillar 9™ is the owner of the copyright in its MLS® System. Data is deemed reliable but is not guaranteed accurate by Pillar 9™. The trademarks MLS®, Multiple Listing Service® and the associated logos are owned by The Canadian Real Estate Association (CREA) and identify the quality of services provided by real estate professionals who are members of CREA. Used under license.
Last Update: September 18, 2026 11:35 PM U
Data is supplied by Pillar 9™ MLS® System. Pillar 9™ is the owner of the copyright in its MLS® System. Data is deemed reliable but is not guaranteed accurate by Pillar 9™. The trademarks MLS®, Multiple Listing Service® and the associated logos are owned by The Canadian Real Estate Association (CREA) and identify the quality of services provided by real estate professionals who are members of CREA. Used under license.
Last Update: September 18, 2026 11:35 PM U
 Information should be deemed reliable but not guaranteed, all representations are approximate, and individual verification is recommended. Copyright ©2026 All rights reserved.
 Data is supplied by Pillar 9 &trade MLS ® System. Pillar 9&trade is the owner of the copyright in its MLS ® System. Data is deemed reliable but is not guaranteed accurate by Pillar 9&trade. The trademarks MLS ®, Multiple Listing Service ®, and the associated logos are owned by The Canadian Real Estate Association (CREA) and identify the quality of services provided by real estate professionals who are members of CREA. Used under license.
Last Updated: September 18, 2026 11:55 PM U
Data is supplied by Pillar 9 &trade MLS ® System. Pillar 9&trade is the owner of the copyright in its MLS ® System. Data is deemed reliable but is not guaranteed accurate by Pillar 9&trade. The trademarks MLS ®, Multiple Listing Service ®, and the associated logos are owned by The Canadian Real Estate Association (CREA) and identify the quality of services provided by real estate professionals who are members of CREA. Used under license.
Last Updated: September 18, 2026 11:55 PM U
 Data is supplied by Pillar 9™ MLS ® System. Pillar 9™ is the owner of the copyright in its MLS ® System. Data is deemed reliable but is not guaranteed accurate by Pillar 9™. The trademarks MLS ®, Multiple Listing Service ®, and the associated logos are owned by The Canadian Real Estate Association (CREA) and identify the quality of services provided by real estate professionals who are members of CREA. Used under license.
Last Updated: September 18, 2026 11:53 PM
Data is supplied by Pillar 9™ MLS ® System. Pillar 9™ is the owner of the copyright in its MLS ® System. Data is deemed reliable but is not guaranteed accurate by Pillar 9™. The trademarks MLS ®, Multiple Listing Service ®, and the associated logos are owned by The Canadian Real Estate Association (CREA) and identify the quality of services provided by real estate professionals who are members of CREA. Used under license.
Last Updated: September 18, 2026 11:53 PM
 Data is supplied by Pillar 9™ MLS® System. Pillar 9™ is the owner of the copyright in its MLS® System. Data is deemed reliable but is not guaranteed accurate by Pillar 9™. The trademarks MLS®, Multiple Listing Service® and the associated logos are owned by The Canadian Real Estate Association (CREA) and identify the quality of services provided by real estate professionals who are members of CREA. Used under license.
 Data is supplied by Pillar 9™ MLS® System. Pillar 9™ is the owner of the copyright in its MLS® System. Data is deemed reliable but is not guaranteed accurate by Pillar 9™. The trademarks MLS®, Multiple Listing Service® and the associated logos are owned by The Canadian Real Estate Association (CREA) and identify the quality of services provided by real estate professionals who are members of CREA. Used under license.
 All information deemed reliable but not guaranteed. All properties are subject to prior sale, change or withdrawal. Neither listing broker(s) or information provider(s) shall be responsible for any typographical errors, misinformation, misprints and shall be held totally harmless. Listing(s) information is provided for consumer's personal, non-commercial use and may not be used for any purpose other than to identify prospective properties consumers may be interested in purchasing. The data relating