

Address
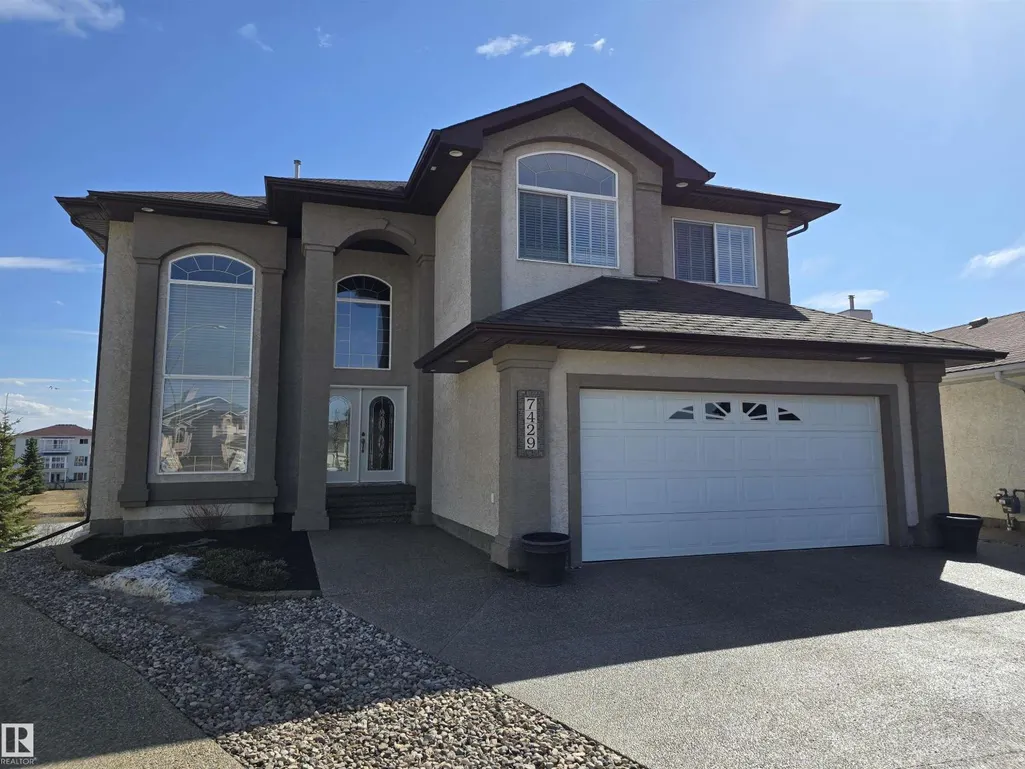
7429 162 Av Nw, Edmonton, AB
Price
$ 1,100,000
Property Attributes
- ID#E4487044
- TypeSingle Family
- Listing Status Active
- MunicipalityEdmonton
- CityEdmonton
- AreaEdmonton
- NeighbourhoodMayliewan
- Postal CodeT5Z 3S7
- Style
- Year Built2004
- Price$ 1,100,000
- Bedrooms7
- Bathrooms4
- Half Bathrooms0
- Sqr Footage2899
Data Source:
Canadian Real Estate Association (CREA)
Property Description
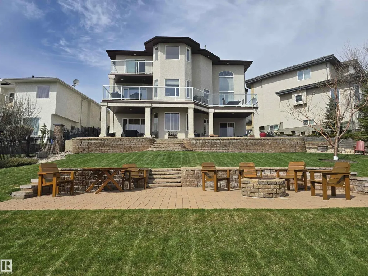
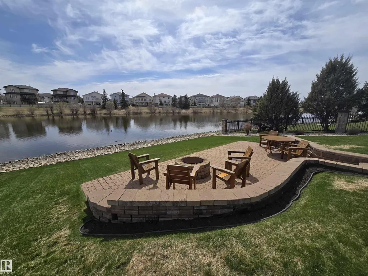
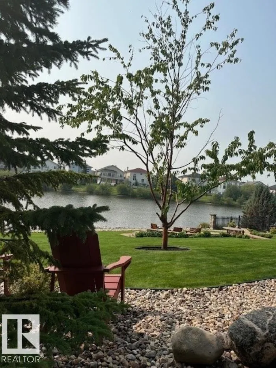
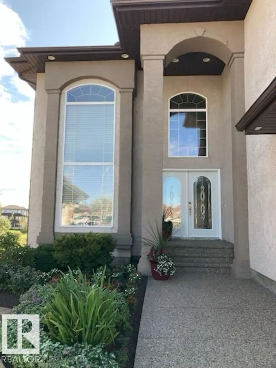
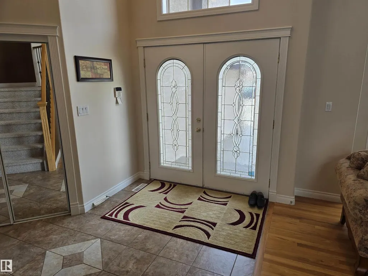
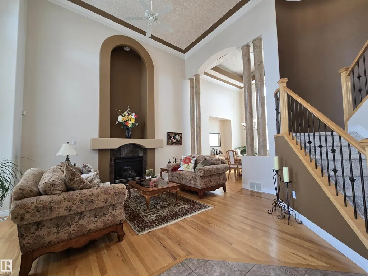
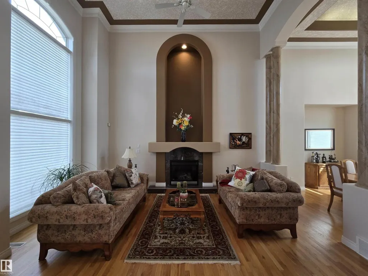
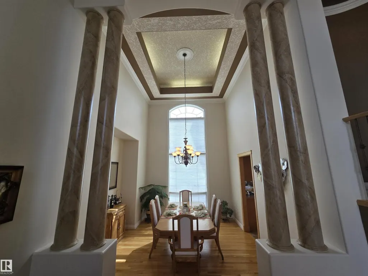
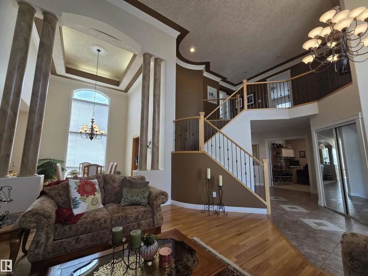
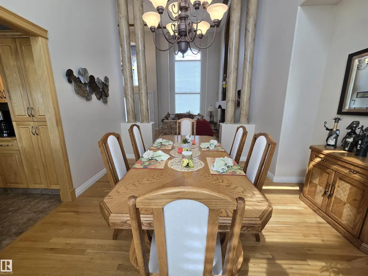
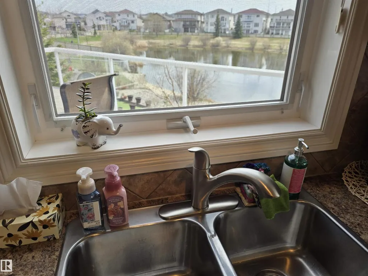
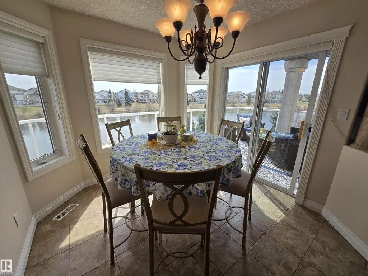
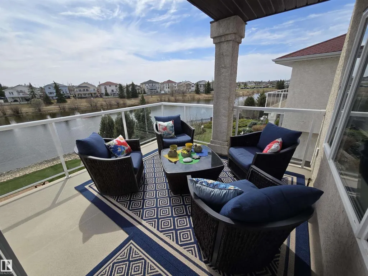
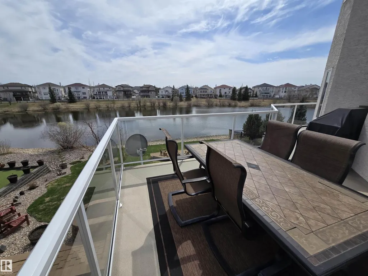
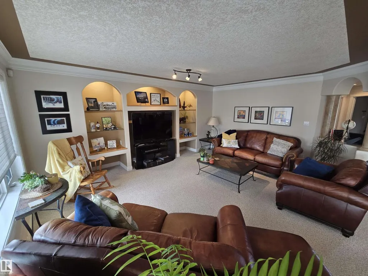
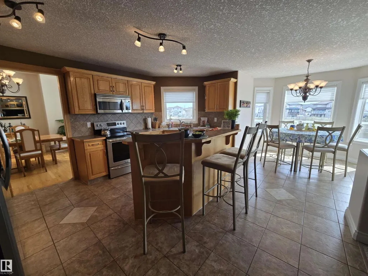
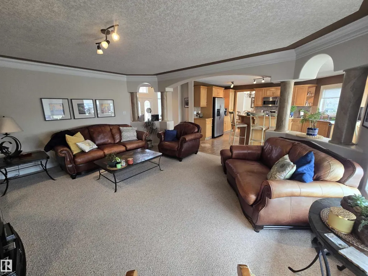
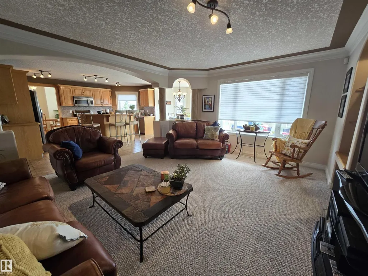
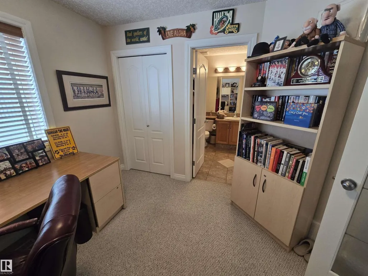
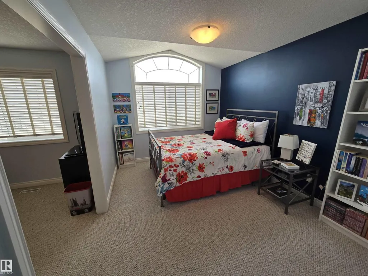
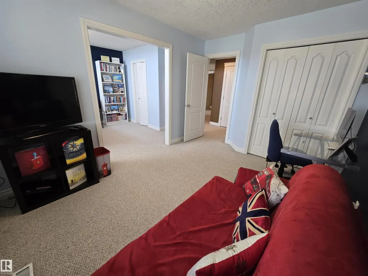
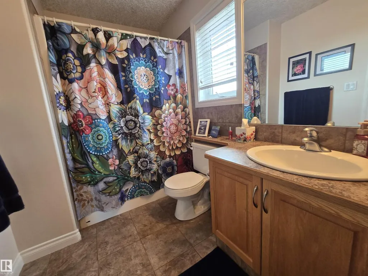
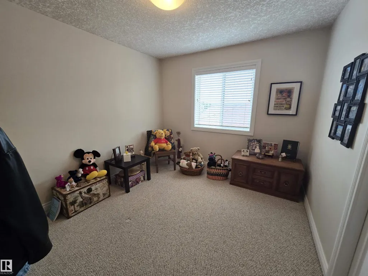
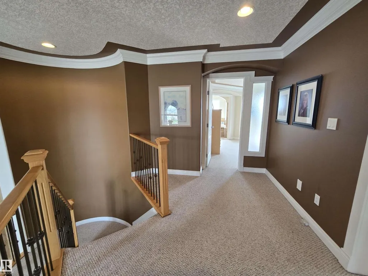
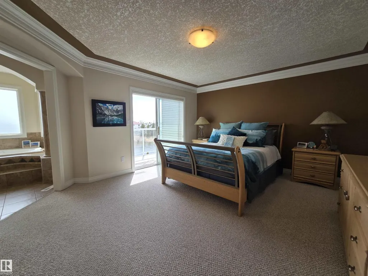
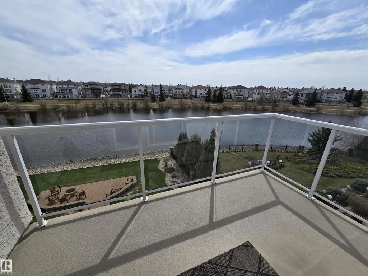
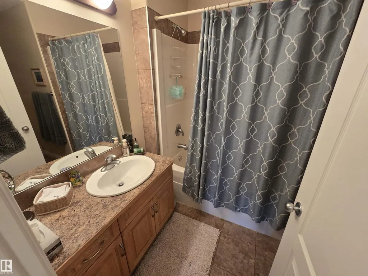
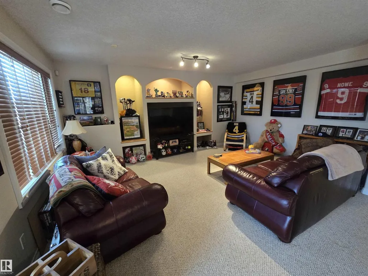
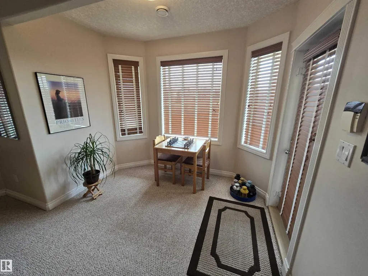
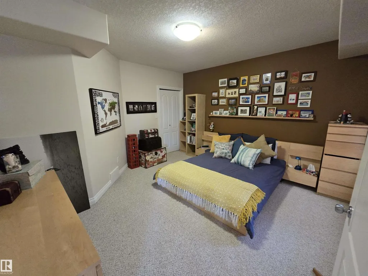
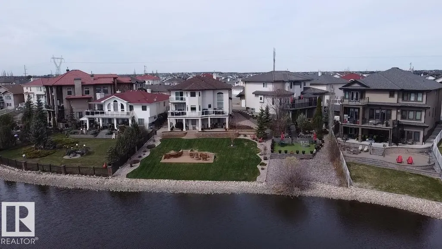
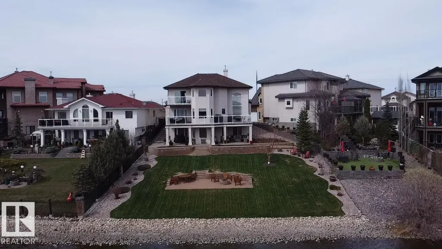
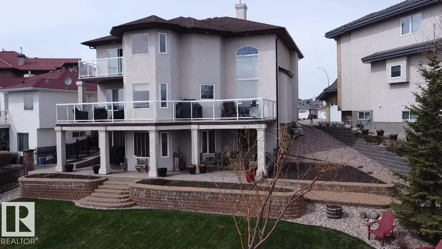
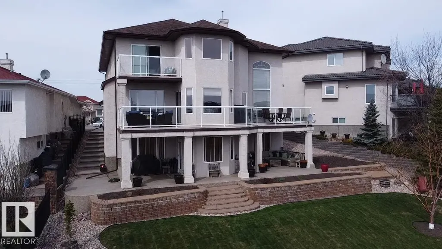
SPECTACULAR EXECUTIVE LAKE PROPERTY!!! This CUSTOM WHITE EAGLE BUILT home features a main floor Grand Entrance Foyer with open concept, 17' high ceilings, a beautiful curved staircase, Wrought Iron Railings and custom finishing throughout. Living Room, Dining Room w coffered ceiling & reflective lighting, Chef's DREAM KITCHEN, loads of cabinetry, breakfast nook overlooking the lake, Huge entertaining Family Room, large Den/Bedroom, Laundry Room, 4pc Bath. Upper level features a Grand Primary Suite, private balcony with stunning lake views, 5pc ensuite, jetted tub, large shower, double sinks & spacious walk in closet. Three additional Bedrooms, 4pc Bath. WALKOUT BASEMENT features a 2nd Family room, 2 bedrooms, Full Bath & large storage. Multiple decks and patios overlooking Maykingwan Lake. Beautiful garden area, firepit and direct access to the lake with no walking trails behind...very private south exposure!!! Close to schools, shopping, public transportation, Henday, etc. (id:7434)
General Features
| Features | Cul-de-sac, Private setting, Sloping, Park/reserve, Closet Organizers, No Animal Home, No Smoking Home |
|---|---|
| Community Features | Lake Privileges |
| Property Type | Single Family |
| Neighbourhood | Mayliewan |
| Amenities | Playground, Public Transit, Schools, Shopping |
| Building Amenities | Vinyl Windows |
| Building Appliances | Alarm System, Dishwasher, Dryer, Freezer, Garage door opener remote(s), Garage door opener, Humidifier, Microwave Range Hood Combo, Stove, Central Vacuum, Washer, Window Coverings, Two Refrigerators |
| Building Basement Features | Walk out |
| Parking Space Total | 4 |
| Building Type | House |
| Ownership Type | Freehold |
| Building.StoriesTotal | 2 |
Interior Features
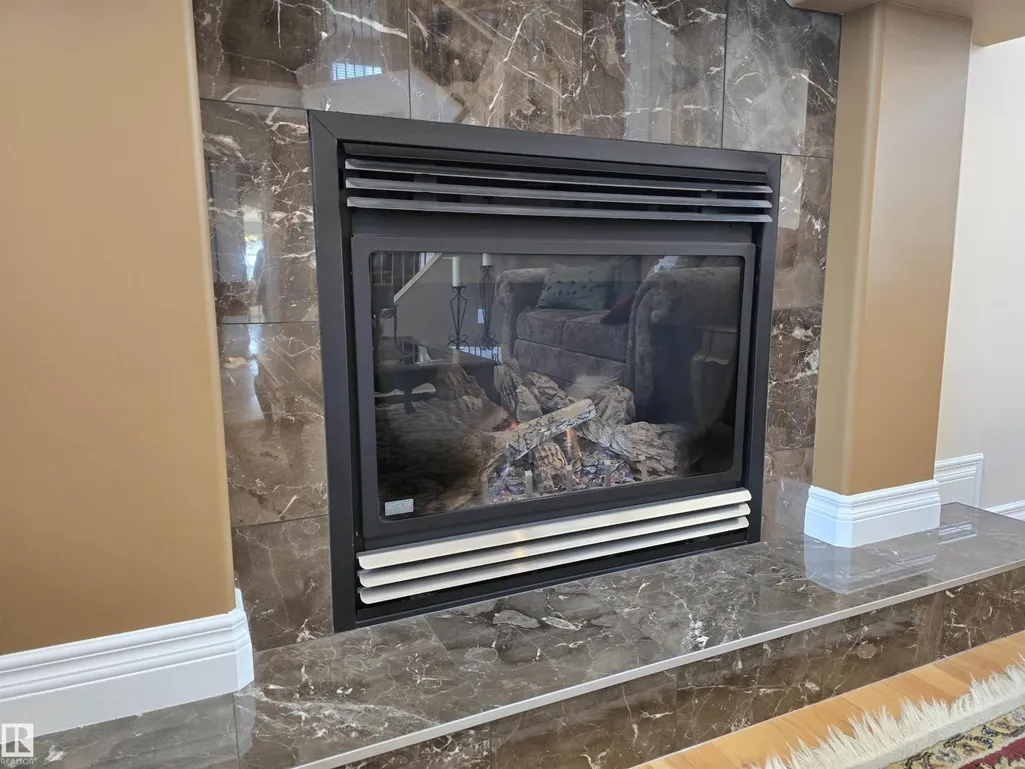
| Building Fireplace Present | True |
|---|---|
| Building Fireplace Type | Unknown |
| Building Heating Type | Forced air, Hot water radiator heat |
| Basement Development | Finished |
| Basement Type | Full (Finished) |
| Construction Style Attachment | Detached |
| Fireplace Fuel | Gas |
| Living Area Range | 2899 |
| Bedrooms | 7 |
Exterior Features
| Structure | Deck, Fire Pit, Patio(s) |
|---|---|
| Water Front Type | Waterfront on lake |
| ViewType | Lake view |
| Land Amenities | Playground, Public Transit, Schools, Shopping |
Room Details
| Room | Dimensions | Level | Flooring | Details |
|---|---|---|---|---|
| Additional bedroom | 4.2 m x 3.65 m | Lower level | 3.65 m | |
| Bedroom 2 | 3.5 m x 3.05 m | Upper Level | 3.05 m | |
| Bedroom 3 | 3.65 m x 3.05 m | Upper Level | 3.05 m | |
| Bedroom 4 | 3.96 m x 3.05 m | Upper Level | 3.05 m | |
| Bedroom 5 | 4.9 m x 3.95 m | Lower level | 3.95 m | |
| Bedroom 6 | 3.35 m x 3.35 m | Main level | 3.35 m | |
| Breakfast | 3.3 m x 2.93 m | Main level | 2.93 m | |
| Dining room | 3.96 m x 3.35 m | Main level | 3.35 m | |
| Family room | 5.5 m x 3.96 m | Main level | 3.96 m | |
| Games room | 3.35 m x 3.05 m | Lower level | 3.05 m | |
| Kitchen | 5.05 m x 3.35 m | Main level | 3.35 m | |
| Living room | 5.5 m x 3.65 m | Main level | 3.65 m | |
| Primary Bedroom | 5.05 m x 4.15 m | Upper Level | 4.15 m |
Amenities
- Views
- New Construction
- Adult 55+
- Lease To Own
- No Strata Fees
- Furnished
- Primary On Main
- Air Conditioning
- Seller Finance
- Green
- Fixer Upper
- Horse
- Golf
- Fireplace
- Deck
- Garage
- Basement
- Pool

Property vs Single Family Average in T5Z 3S7
Price
Year Built
In The Neighbourhood
Edmonton
$ 525,000
- Type
- Single Family
 Listed by Katie VanGinhoven of Royal LePage Noralta Real Estate
Edmonton
$ 525,000
- Type
- Single Family
- Size
- 2,129 SqFt
- Rooms
- 5 Beds + 3.5 Baths
Royal LePage Noralta Real Estate
 Data is supplied by Pillar 9™ MLS® System. Pillar 9™ is the owner of the copyright in its MLS® System. Data is deemed reliable but is not guaranteed accurate by Pillar 9™. The trademarks MLS®, Multiple Listing Service® and the associated logos are owned by The Canadian Real Estate Association (CREA) and identify the quality of services provided by real estate professionals who are members of CREA. Used under license.

 Data is supplied by Pillar 9™ MLS® System. Pillar 9™ is the owner of the copyright in its MLS® System. Data is deemed reliable but is not guaranteed accurate by Pillar 9™. The trademarks MLS®, Multiple Listing Service® and the associated logos are owned by The Canadian Real Estate Association (CREA) and identify the quality of services provided by real estate professionals who are members of CREA. Used under license.
Last Update: September 20, 2026 1:58 AM UT
Data is supplied by Pillar 9™ MLS® System. Pillar 9™ is the owner of the copyright in its MLS® System. Data is deemed reliable but is not guaranteed accurate by Pillar 9™. The trademarks MLS®, Multiple Listing Service® and the associated logos are owned by The Canadian Real Estate Association (CREA) and identify the quality of services provided by real estate professionals who are members of CREA. Used under license.
Last Update: September 20, 2026 1:58 AM UT
 Information should be deemed reliable but not guaranteed, all representations are approximate, and individual verification is recommended. Copyright ©2026 All rights reserved.
 Data is supplied by Pillar 9 &trade MLS ® System. Pillar 9&trade is the owner of the copyright in its MLS ® System. Data is deemed reliable but is not guaranteed accurate by Pillar 9&trade. The trademarks MLS ®, Multiple Listing Service ®, and the associated logos are owned by The Canadian Real Estate Association (CREA) and identify the quality of services provided by real estate professionals who are members of CREA. Used under license.
Last Updated: September 20, 2026 1:54 AM UT
Data is supplied by Pillar 9 &trade MLS ® System. Pillar 9&trade is the owner of the copyright in its MLS ® System. Data is deemed reliable but is not guaranteed accurate by Pillar 9&trade. The trademarks MLS ®, Multiple Listing Service ®, and the associated logos are owned by The Canadian Real Estate Association (CREA) and identify the quality of services provided by real estate professionals who are members of CREA. Used under license.
Last Updated: September 20, 2026 1:54 AM UT
 Data is supplied by Pillar 9™ MLS ® System. Pillar 9™ is the owner of the copyright in its MLS ® System. Data is deemed reliable but is not guaranteed accurate by Pillar 9™. The trademarks MLS ®, Multiple Listing Service ®, and the associated logos are owned by The Canadian Real Estate Association (CREA) and identify the quality of services provided by real estate professionals who are members of CREA. Used under license.
Last Updated: September 20, 2026 1:54 AM
Data is supplied by Pillar 9™ MLS ® System. Pillar 9™ is the owner of the copyright in its MLS ® System. Data is deemed reliable but is not guaranteed accurate by Pillar 9™. The trademarks MLS ®, Multiple Listing Service ®, and the associated logos are owned by The Canadian Real Estate Association (CREA) and identify the quality of services provided by real estate professionals who are members of CREA. Used under license.
Last Updated: September 20, 2026 1:54 AM
 Data is supplied by Pillar 9™ MLS® System. Pillar 9™ is the owner of the copyright in its MLS® System. Data is deemed reliable but is not guaranteed accurate by Pillar 9™. The trademarks MLS®, Multiple Listing Service® and the associated logos are owned by The Canadian Real Estate Association (CREA) and identify the quality of services provided by real estate professionals who are members of CREA. Used under license.
 Data is supplied by Pillar 9™ MLS® System. Pillar 9™ is the owner of the copyright in its MLS® System. Data is deemed reliable but is not guaranteed accurate by Pillar 9™. The trademarks MLS®, Multiple Listing Service® and the associated logos are owned by The Canadian Real Estate Association (CREA) and identify the quality of services provided by real estate professionals who are members of CREA. Used under license.
 All information deemed reliable but not guaranteed. All properties are subject to prior sale, change or withdrawal. Neither listing broker(s) or information provider(s) shall be responsible for any typographical errors, misinformation, misprints and shall be held totally harmless. Listing(s) information is provided for consumer's personal, non-commercial use and may not be used for any purpose other than to identify prospective properties consumers may be interested in purchasing. The data relating